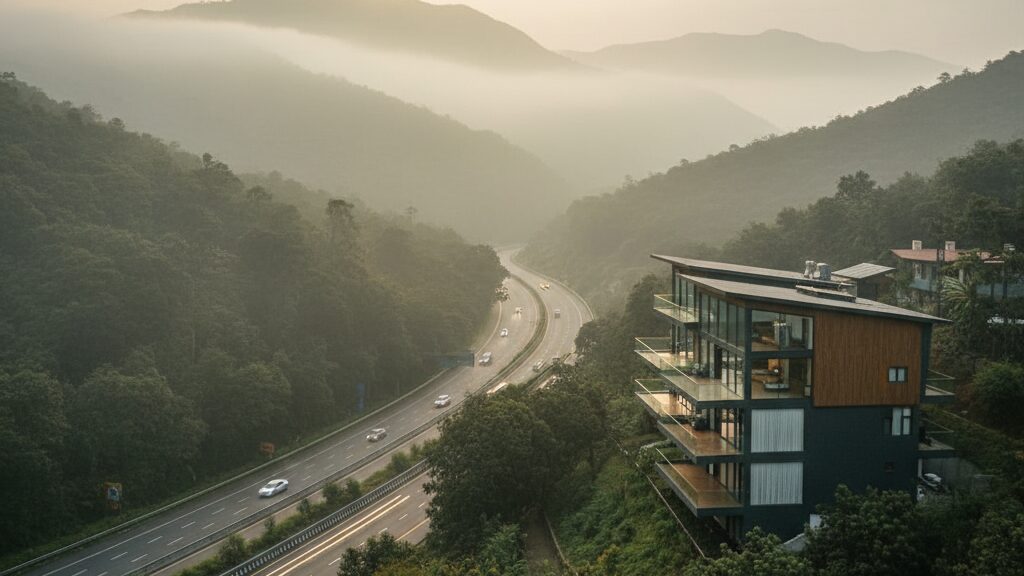
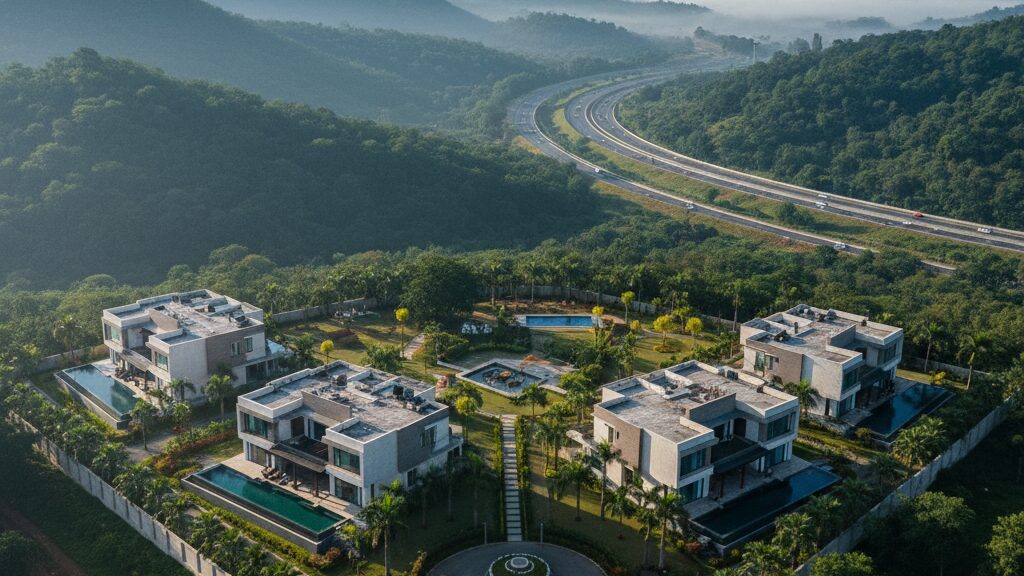
The blueprint for a Sahyadri sanctuary
Building a second home in the Sahyadri hills requires a shift in thinking. Most owners make the mistake of replicating their urban residence in a rural setting. In practice, a successful weekend home in Igatpuri must prioritize nature integration and low-friction upkeep over sheer square footage.
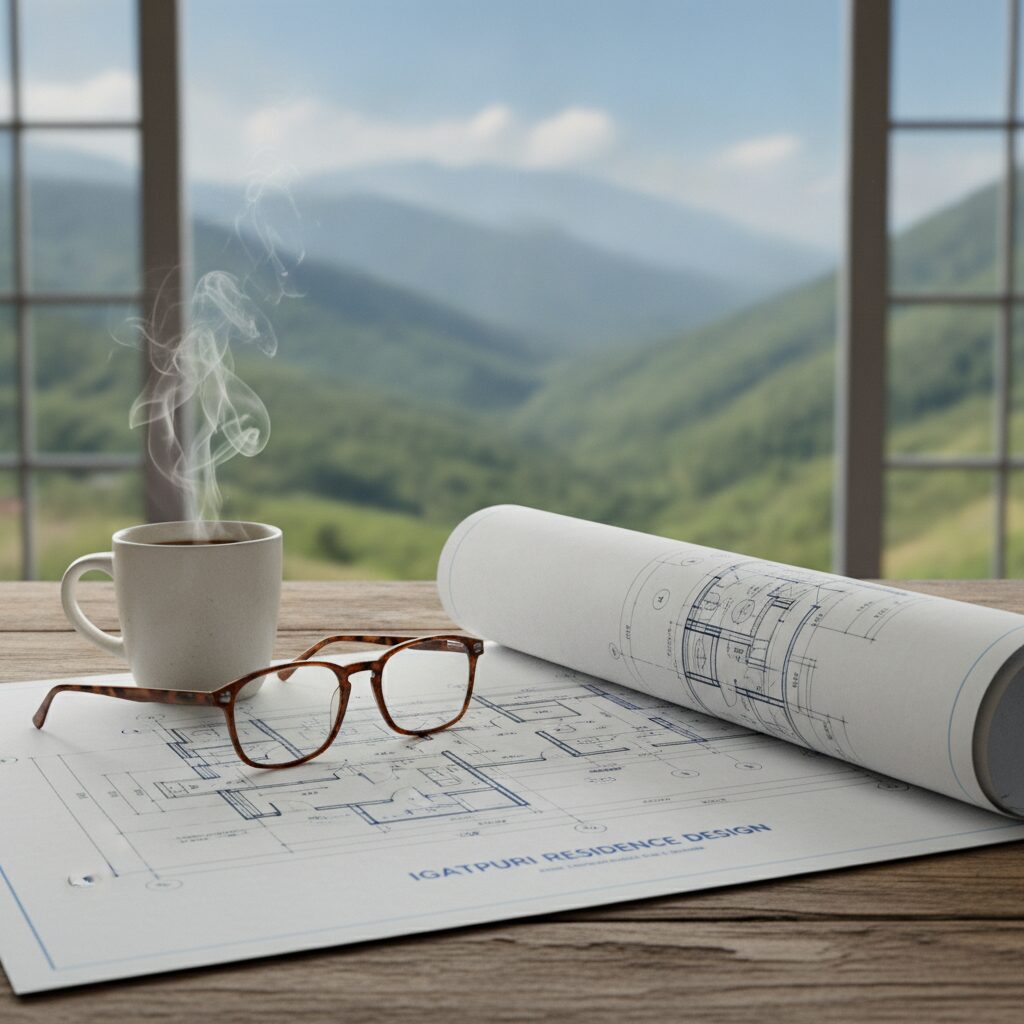
The most successful owners we work with at Shree Venkatesh Nagar focus on psychological decompression. They design spaces that force a digital detox and leverage the natural topography of the hills to reduce long-term costs. When you align your construction with the environment, the home maintains itself.
The panoramic glass sanctuary
The primary reason people buy a second home is to escape the concrete walls of Mumbai or Nashik. A glass-wall sanctuary removes the physical barrier between the living room and the Sahyadri hills. By using high-performance, double-glazed panels, you bring the greenery inside without letting in the humidity.
We have observed that homes with floor-to-ceiling views increase the perceived space by nearly 40%. This design works best in bespoke villas where the plot allows for a north-facing orientation, preventing the interior from overheating. This approach creates an immediate sense of calm the moment you step through the door.
To ensure this remains a luxury and not a chore, specify self-cleaning glass coatings. In the heavy rains of Igatpuri, standard glass streaks within hours. A hydrophobic coating keeps the view clear, reducing the need for constant professional cleaning.
The climate-responsive courtyard
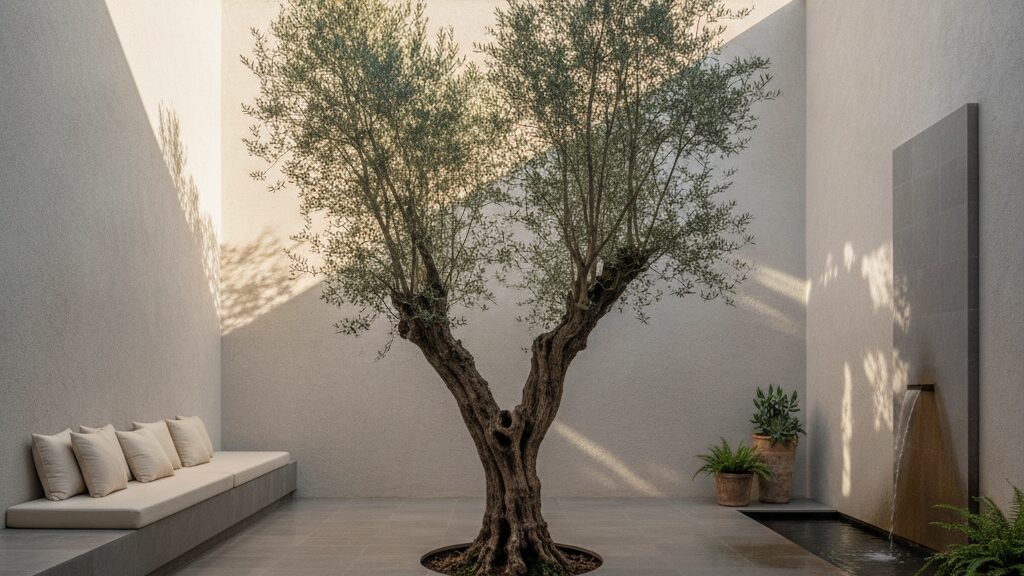
The Sahyadri region experiences intense monsoon cycles. Instead of fighting the rain, the most resilient homes embrace it. A central open-to-sky courtyard acts as a natural lung for the house, pulling fresh air through every room and reducing reliance on air conditioning.
In our experience, integrating a courtyard with a professional drainage system prevents the dampness common in hillside properties. According to architectural standards for the Western Ghats, a sloped courtyard floor with a 2% grade ensures water clears rapidly. This prevents the structural decay that often plagues older holiday homes.
Pair this with an internal perimeter of native plants. This creates a micro-climate that keeps the house cool in May and breezy in December. It transforms the home into a living organism that breathes with the seasons.
The multi-generational legacy wing
A second home is rarely just for two people. It is a place for grandchildren, aging parents, and old friends. The failure mode in many construction plans is the lack of flexible zoning. A dedicated legacy wing—a separate suite with its own entrance—allows for privacy while maintaining a shared family core.
When you build for multiple generations, you are creating a family legacy. We suggest placing these wings on the periphery of the main structure. This allows the core of the home to remain a quiet zone for the primary owners while guests have their own sanctuary.
Ensure these wings are accessible via NA plots with clear zoning laws to avoid future legal disputes over extensions. A well-planned wing increases the property’s resale value by appealing to a wider demographic of affluent buyers.
The dedicated digital detox zone
The modern professional does not struggle with a lack of space, but with a lack of silence. A dedicated digital detox zone is a room or pavilion specifically designed without electrical outlets for screens. This space is reserved for reading, meditation, or simply watching the mist roll over the hills.
In practice, the psychology of a physical boundary works better than a mental rule. When you enter a room specifically designed for stillness, your brain switches modes faster. Use natural materials like reclaimed wood and stone to ground the energy of the space.
Integrating this zone near your digital detox areas or nature trails encourages a habit of disconnection. It turns a simple weekend trip into a genuine mental reset, which is the highest ROI a second home can provide.
The adaptive modular pavilion
Traditional concrete construction is permanent and rigid. However, the needs of a holiday home evolve. A modular pavilion—a lightweight, high-end structure added to the main house—provides the flexibility to expand without the stress of a full renovation.
These pavilions can serve as home offices, yoga studios, or entertainment hubs. By using prefabricated steel frames and sustainable timber, you can add a new functional space in weeks rather than months. This prevents the ‘construction fatigue’ that often ruins the joy of owning a second home.
For those balancing investment and utility, these additions are ideal. If you are undecided between different styles, exploring luxury glamping versus permanent villas can help you decide how much permanence you actually need on your land.
Avoiding the maintenance trap
The biggest fear for any Mumbai-based owner is the state of the home upon arrival. To avoid this, choose materials that age gracefully. Avoid high-gloss paints and delicate wallpapers that peel in the humidity. Instead, use lime-plaster finishes and natural stone flooring.
Automated home systems are no longer a luxury; they are a necessity for the remote owner. Smart irrigation systems that adjust based on local weather data ensure your gardens stay lush without wasting water. Smart locks and remote security monitoring provide peace of mind when the house is empty for weeks.
Choosing a monsoon-ready gated community further reduces the burden. Having a professional management team handle the perimeter and common areas means you spend your weekends relaxing, not managing contractors.
Frequently Asked Questions
What is the best material for a holiday home in Igatpuri?
Natural stone and lime-based plasters are best. They handle the high humidity of the Sahyadri hills without peeling or molding.
How do I prevent dampness in my second home?
Use a combination of a raised plinth and high-quality waterproofing membranes. Ensure a professional drainage slope around the entire perimeter.
Are modular pavilions legal on NA plots?
Yes, as long as they stay within the permitted FSI (Floor Space Index). Always verify your specific plot boundaries before adding structures.
How can I reduce electricity costs for a home I visit occasionally?
Install a hybrid solar system with battery backup. This maintains security systems and basic lighting without relying on a volatile grid.
What is the ideal size for a weekend villa?
Two to three bedrooms are usually sufficient for most families. Focus on larger communal areas and porches rather than excessive bedroom counts.
How do I ensure my home stays secure when I am in Mumbai?
Opt for a gated community with 24/7 security. Supplement this with IoT-enabled cameras and smart sensors linked to your phone.
Which orientation is best for a villa in the Sahyadri hills?
North or East facing is ideal. This maximizes natural light while avoiding the harsh afternoon heat of the West.
How long does construction typically take for a bespoke villa?
A high-quality bespoke villa usually takes 12 to 18 months. Modular additions can be completed significantly faster.
Secure your family legacy today
Stop dreaming about the perfect escape and start building it. Our team brings four decades of trust to every project in the Sahyadri hills. Secure your bespoke villa or NA plot today to ensure your family has a sanctuary for generations to come. Book a private site consultation for a free feasibility analysis of your vision.