Rosewood Villa Collection · 3 BHK Villas with Private Pool

Rosewood Villa
3 BHK Luxury Villas with Private Pool

An exclusive enclave of 17 luxury terrace villas on Bhavali Dam Road, Igatpuri. Every villa includes its own private swimming pool, panoramic Sahyadri views, and curated club amenities.

Enquire About Villas Download Brochure Call +91 84688 29004
MahaRERA Registered
MahaRERA No. P51600080593
Private Pool, Every Villa
Exclusive personal pool & deck
3 BHK Terrace Villas
Type A, Type B & Type C plans
17-Villa Gated Enclave
Low density, CCTV & 24×7 security

Leave the City Behind,
Without Leaving It

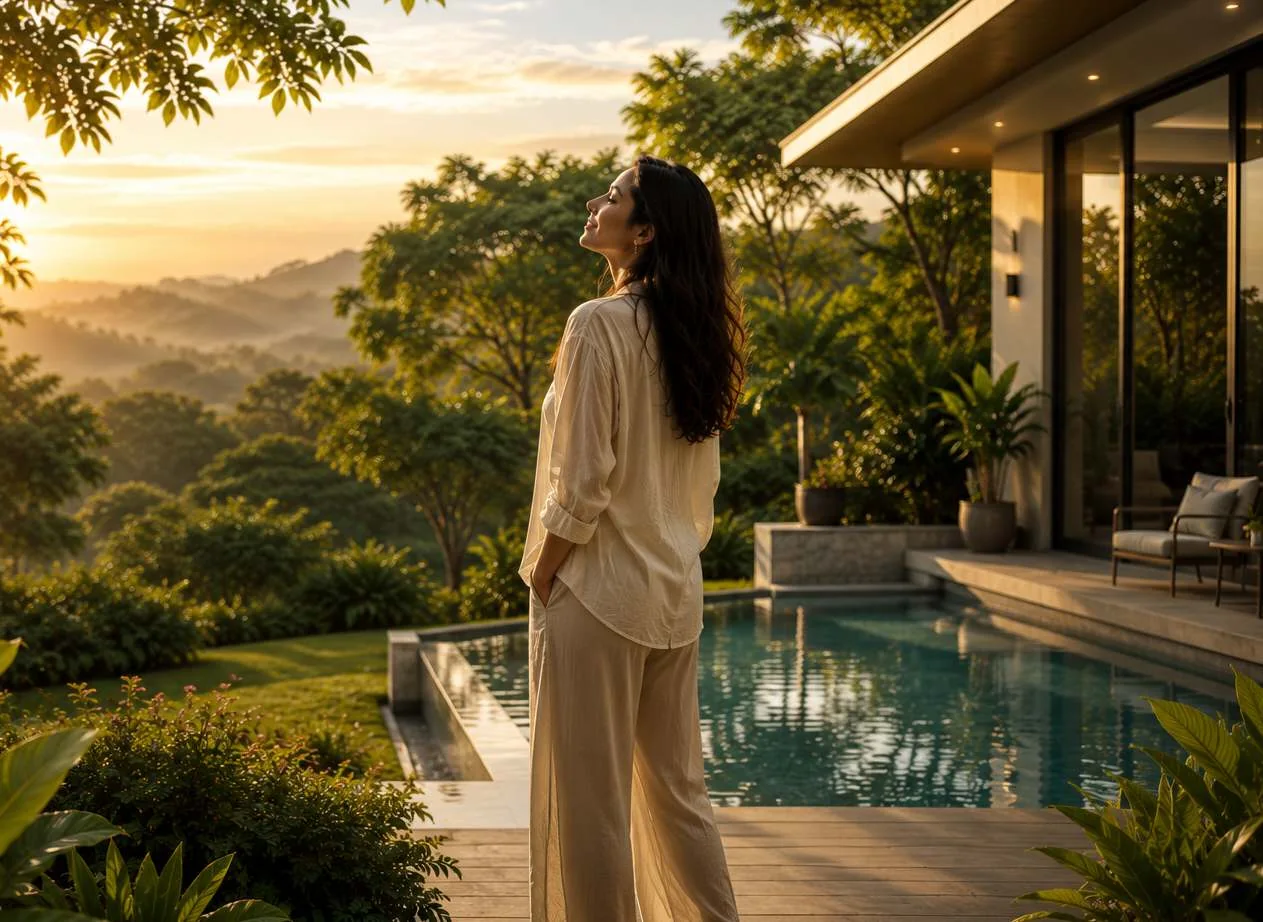
Imagine waking up to birdsong instead of traffic. Opening your doors to lush mountain gardens instead of concrete. Watching your children grow surrounded by open skies and the majestic Sahyadri ranges.

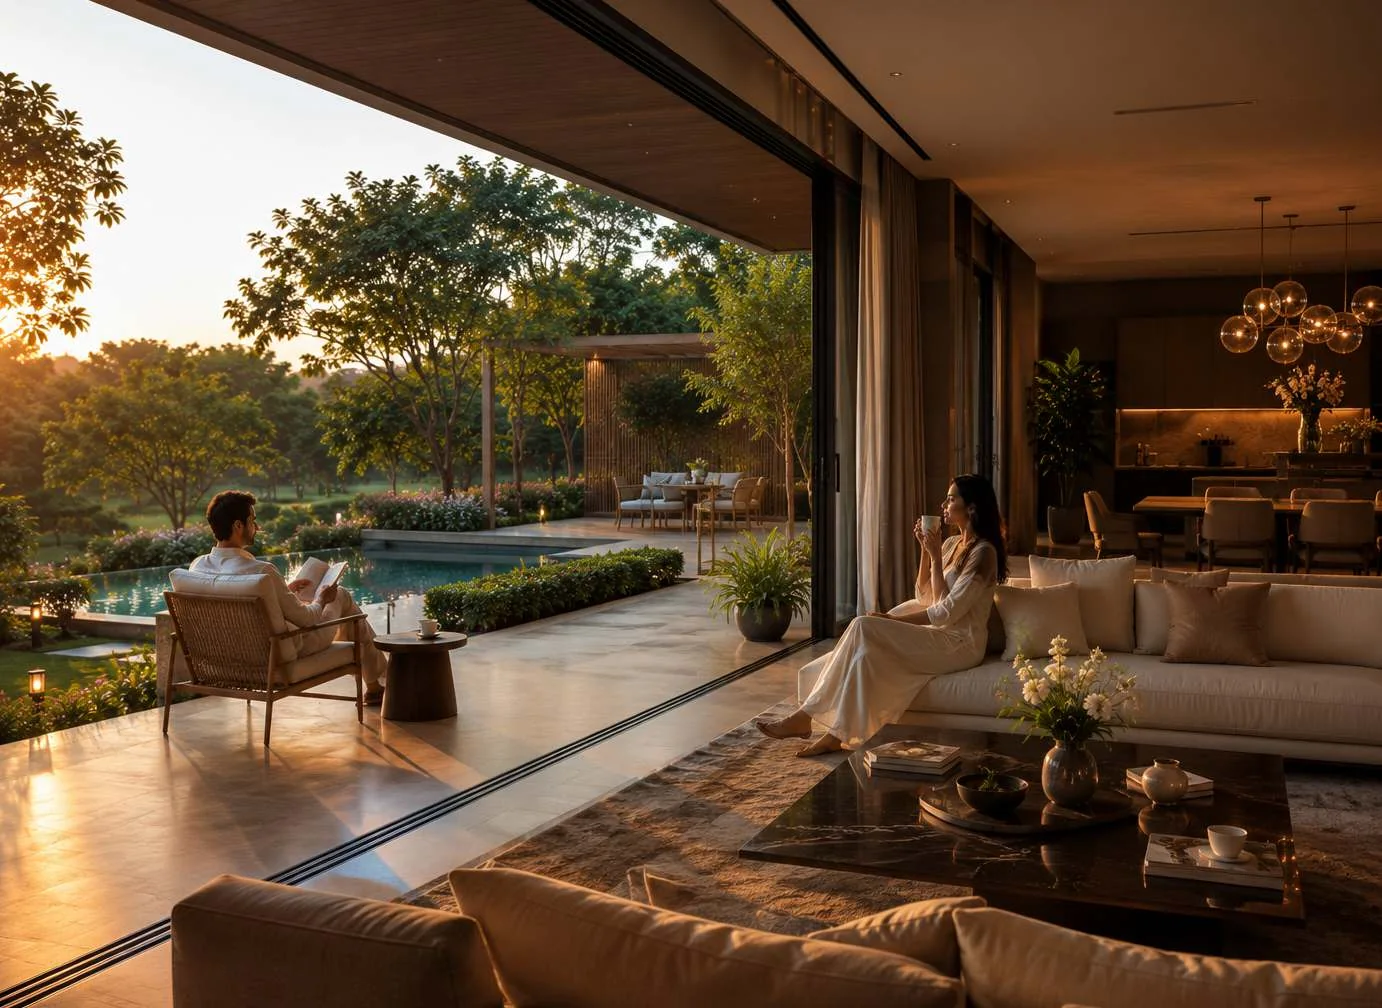
Luxury isn't measured by chandeliers. It's measured by silence, fresh mountain air, sunlight streaming into every room, and evenings beside your personal swimming pool. Rosewood Villa has been thoughtfully designed to create seamless harmony between architecture and nature.

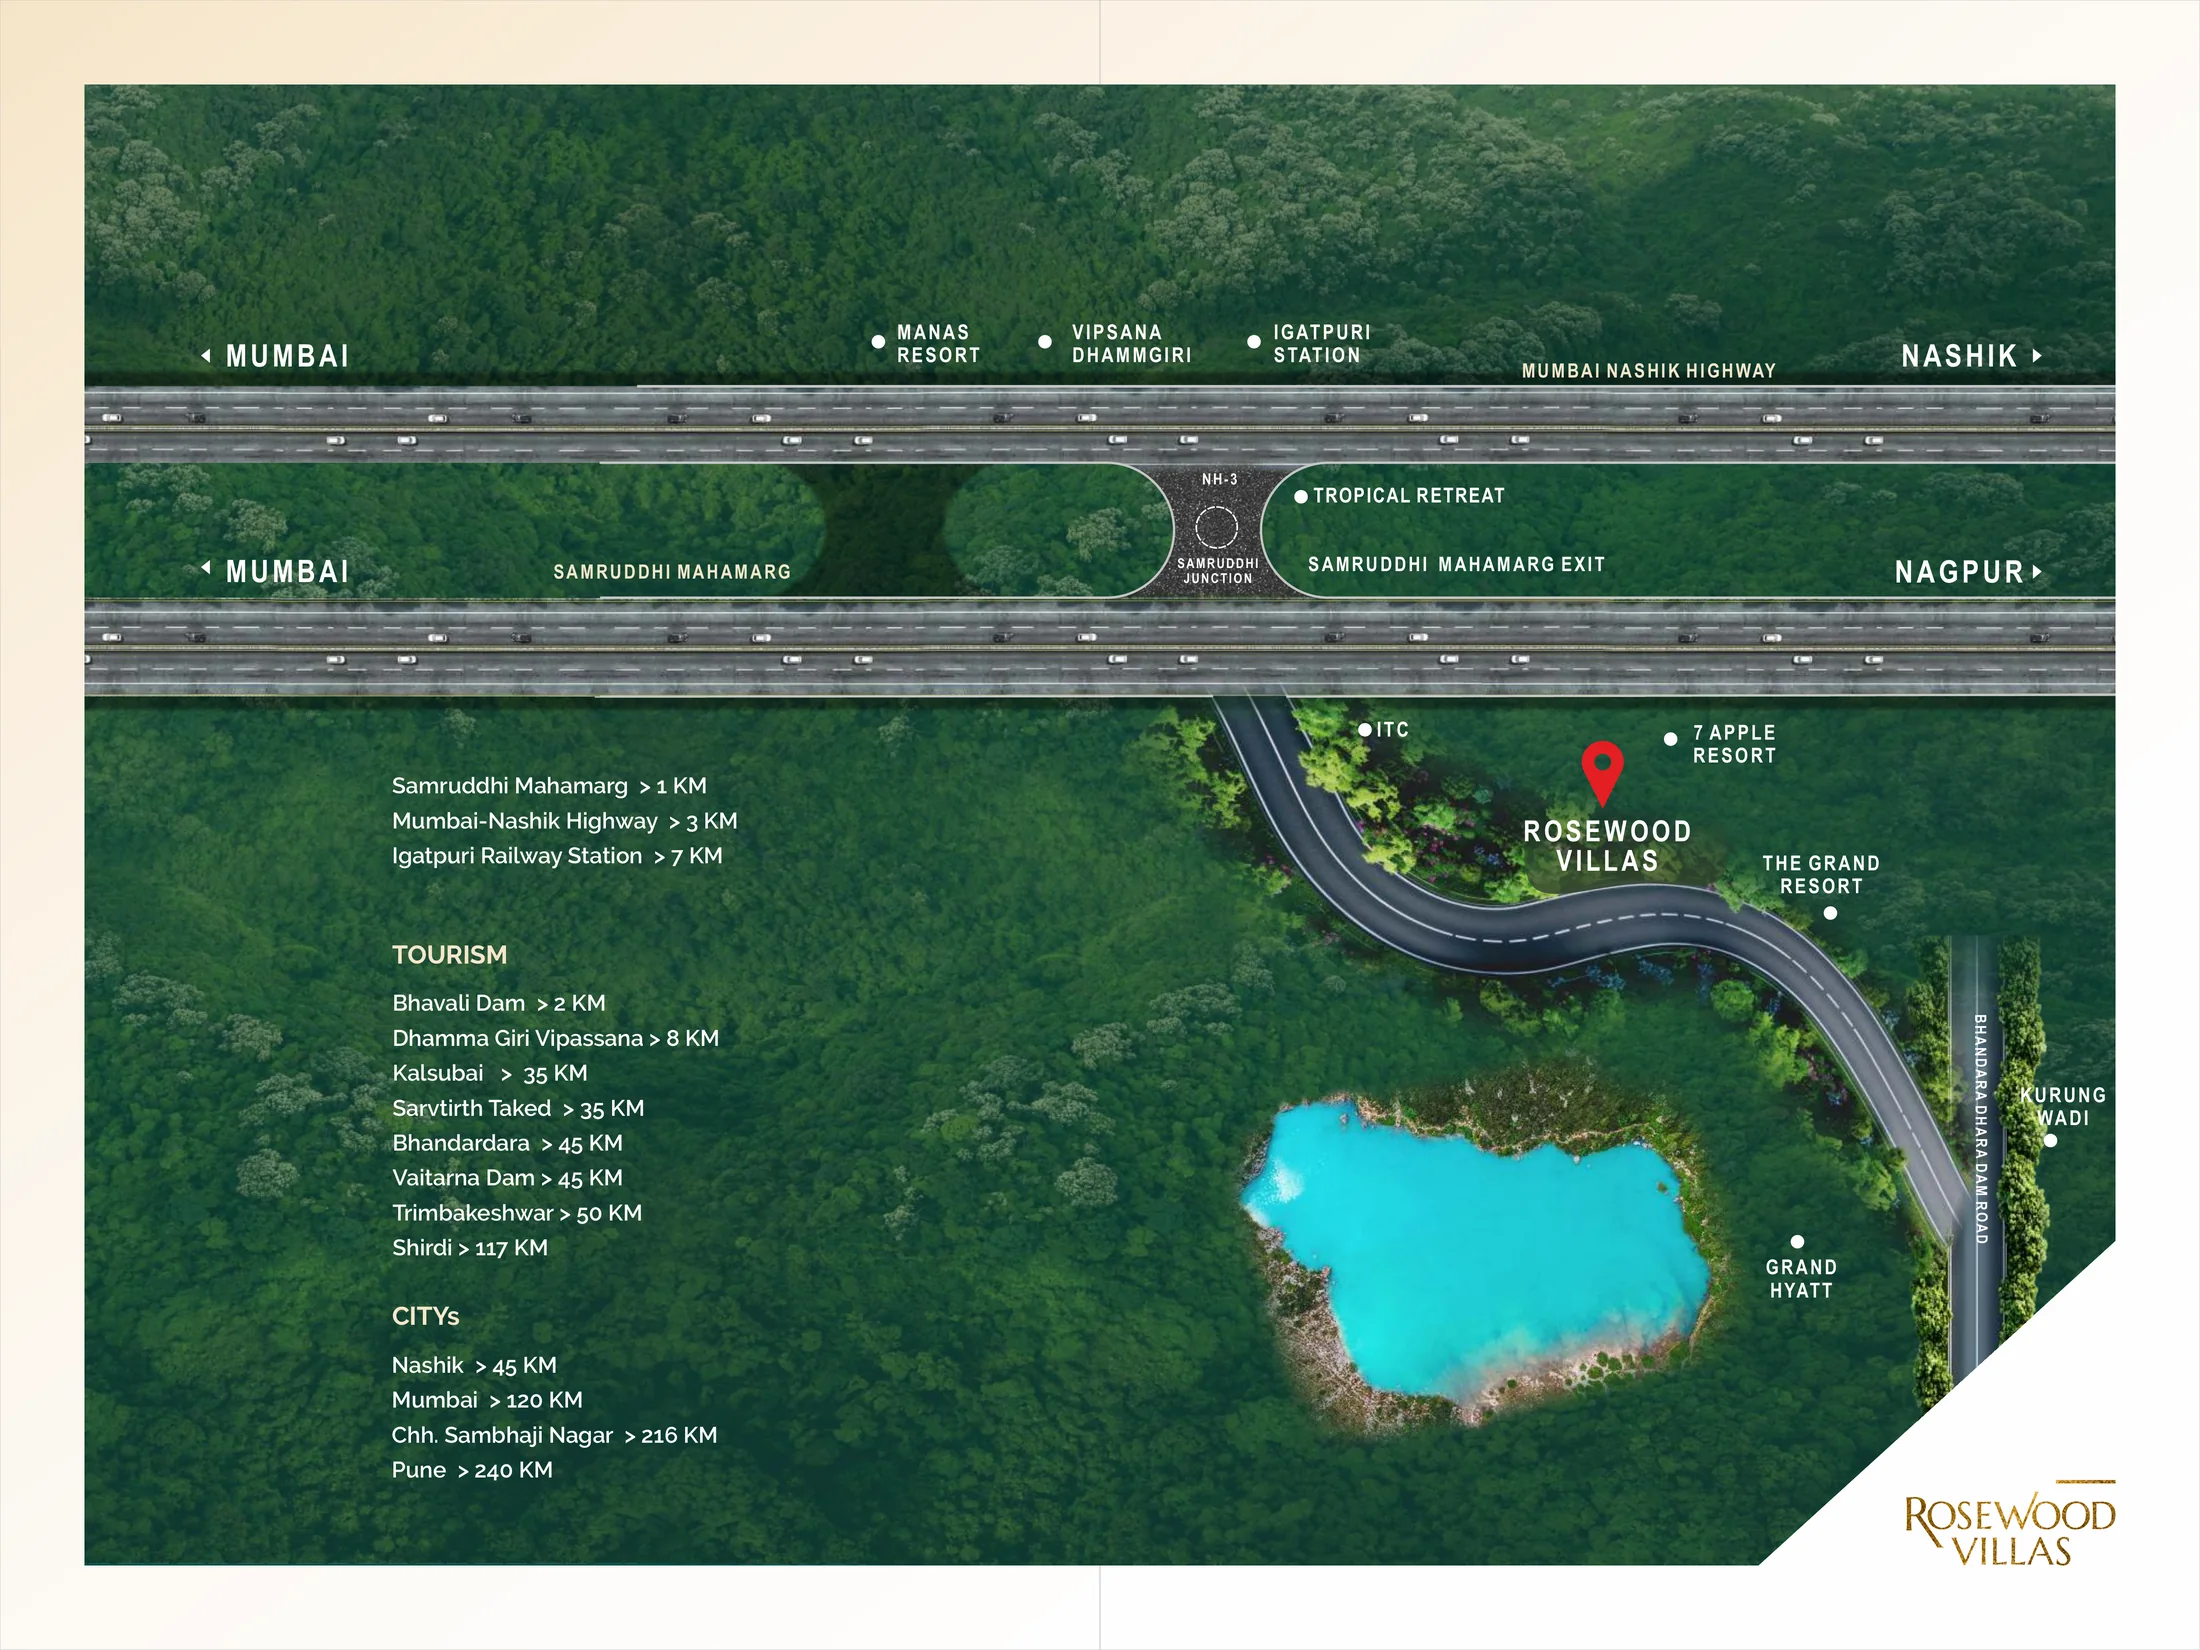
Situated on Bhavali Dam Road, Igatpuri — just 1 km from the Samruddhi Mahamarg and 3 km from the Mumbai-Nashik highway — this private enclave of 17 villas brings resort-style living within an effortless 2-hour drive from Mumbai and Thane.
Book a Site Visit Explore Floor Plans →
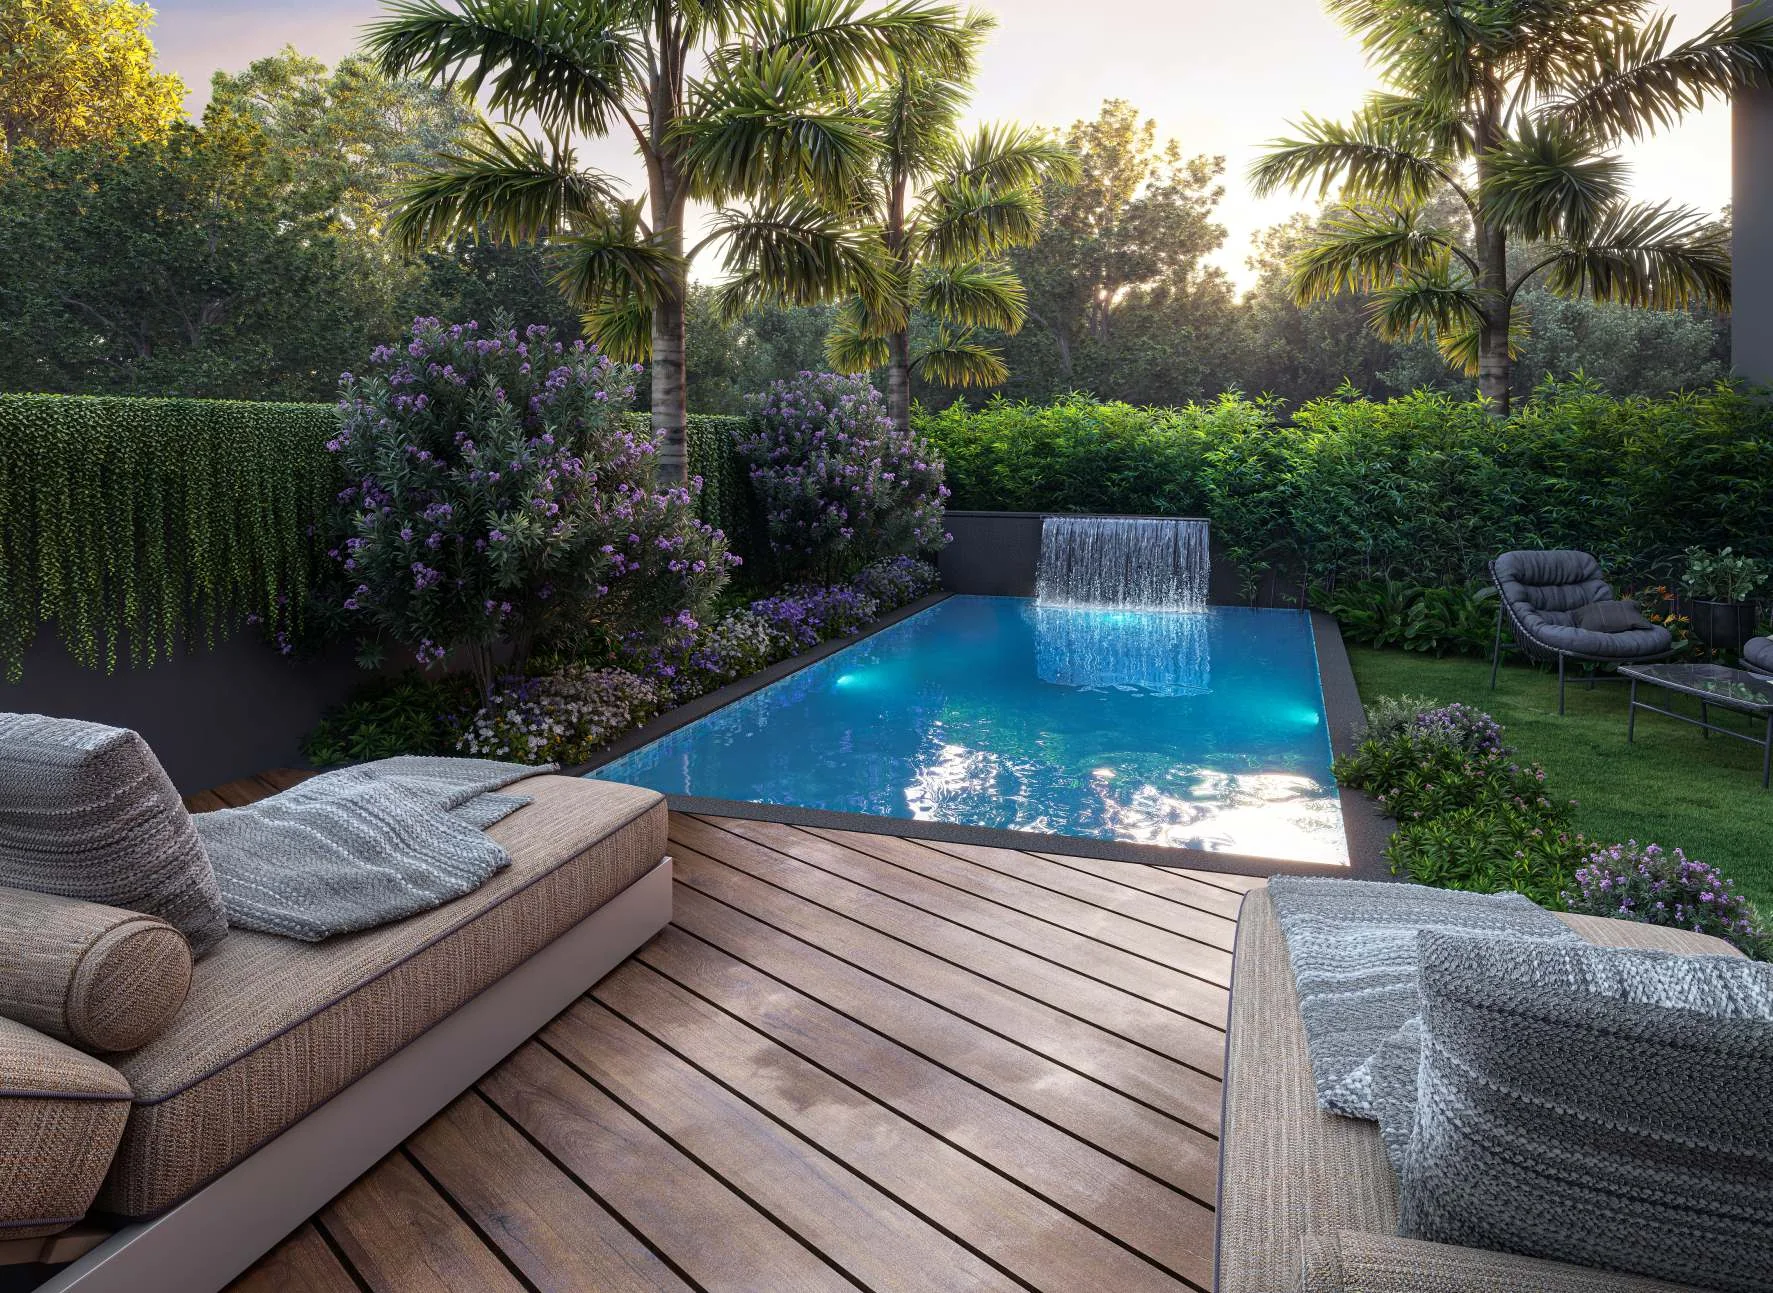
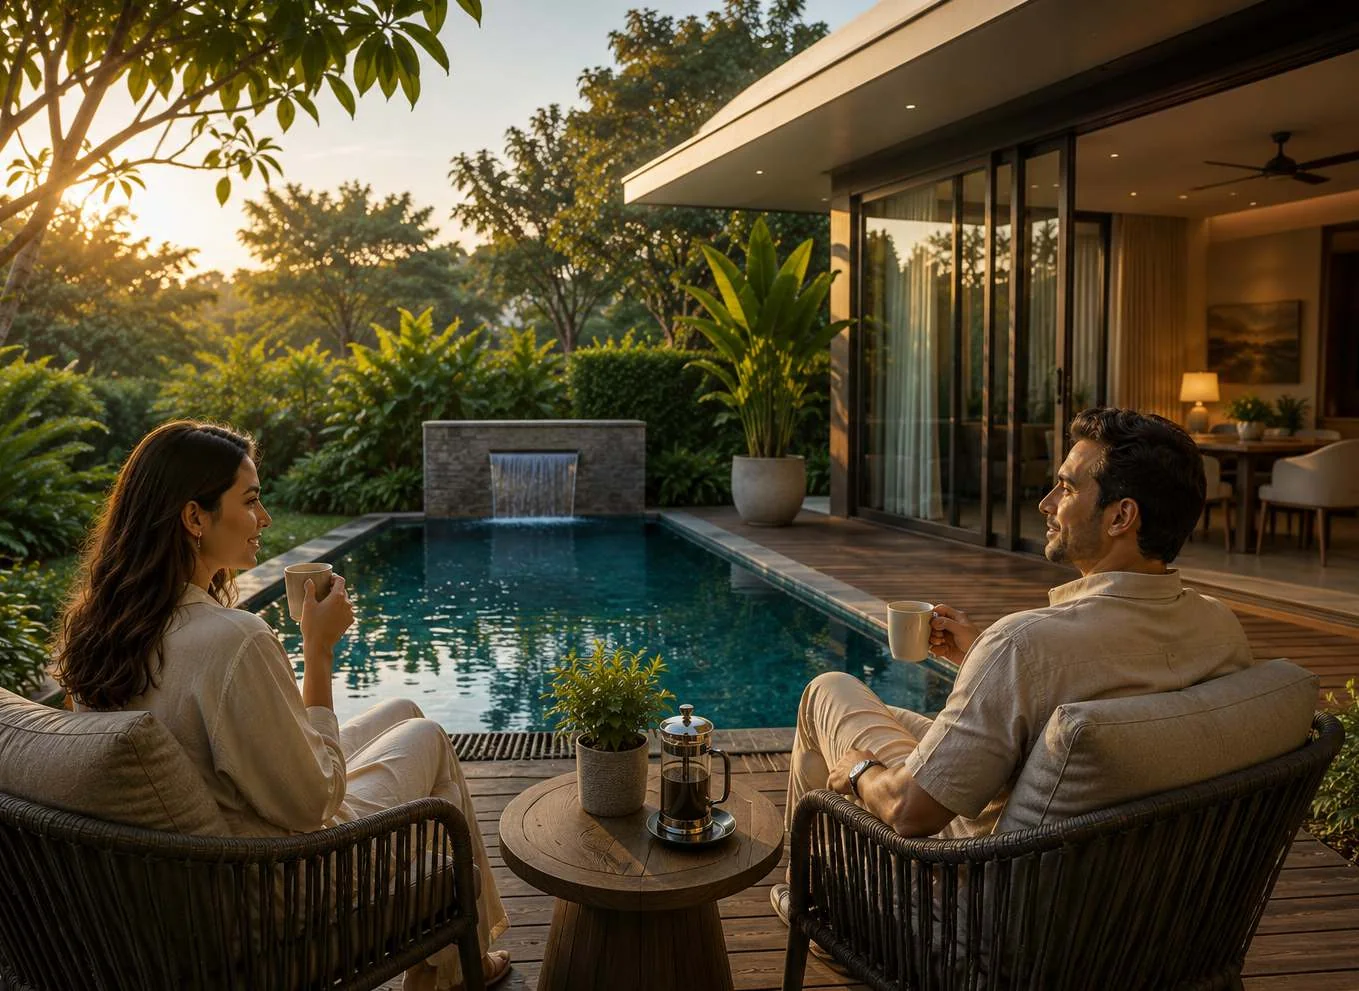
Evening beside the private pool at Rosewood Villa Igatpuri
• Now Booking · 17 Exclusive Villas

Rosewood Villa
At a Glance

Low-density luxury planning with complete privacy, independent pools, and title-clear approvals.

Product
3 BHK Premium Terrace Villa
Configuration
Private Swimming Pool on Sun Deck
Villa Designs
Type A · Type B · Type C
Community Size
17 Exclusive Villas on Concrete Roads
Location
Bhavali Dam Road, Igatpuri, Nashik
High-Speed Access
1 km from Samruddhi Mahamarg Toll
Security & Safety
Manned Gate, Compound Wall & CCTV
MahaRERA Reg.
P51600080593

More Than a Villa,
A Way of Living

Crafted around open spaces, pure mountain air, and indoor-outdoor living framed by the Sahyadris.

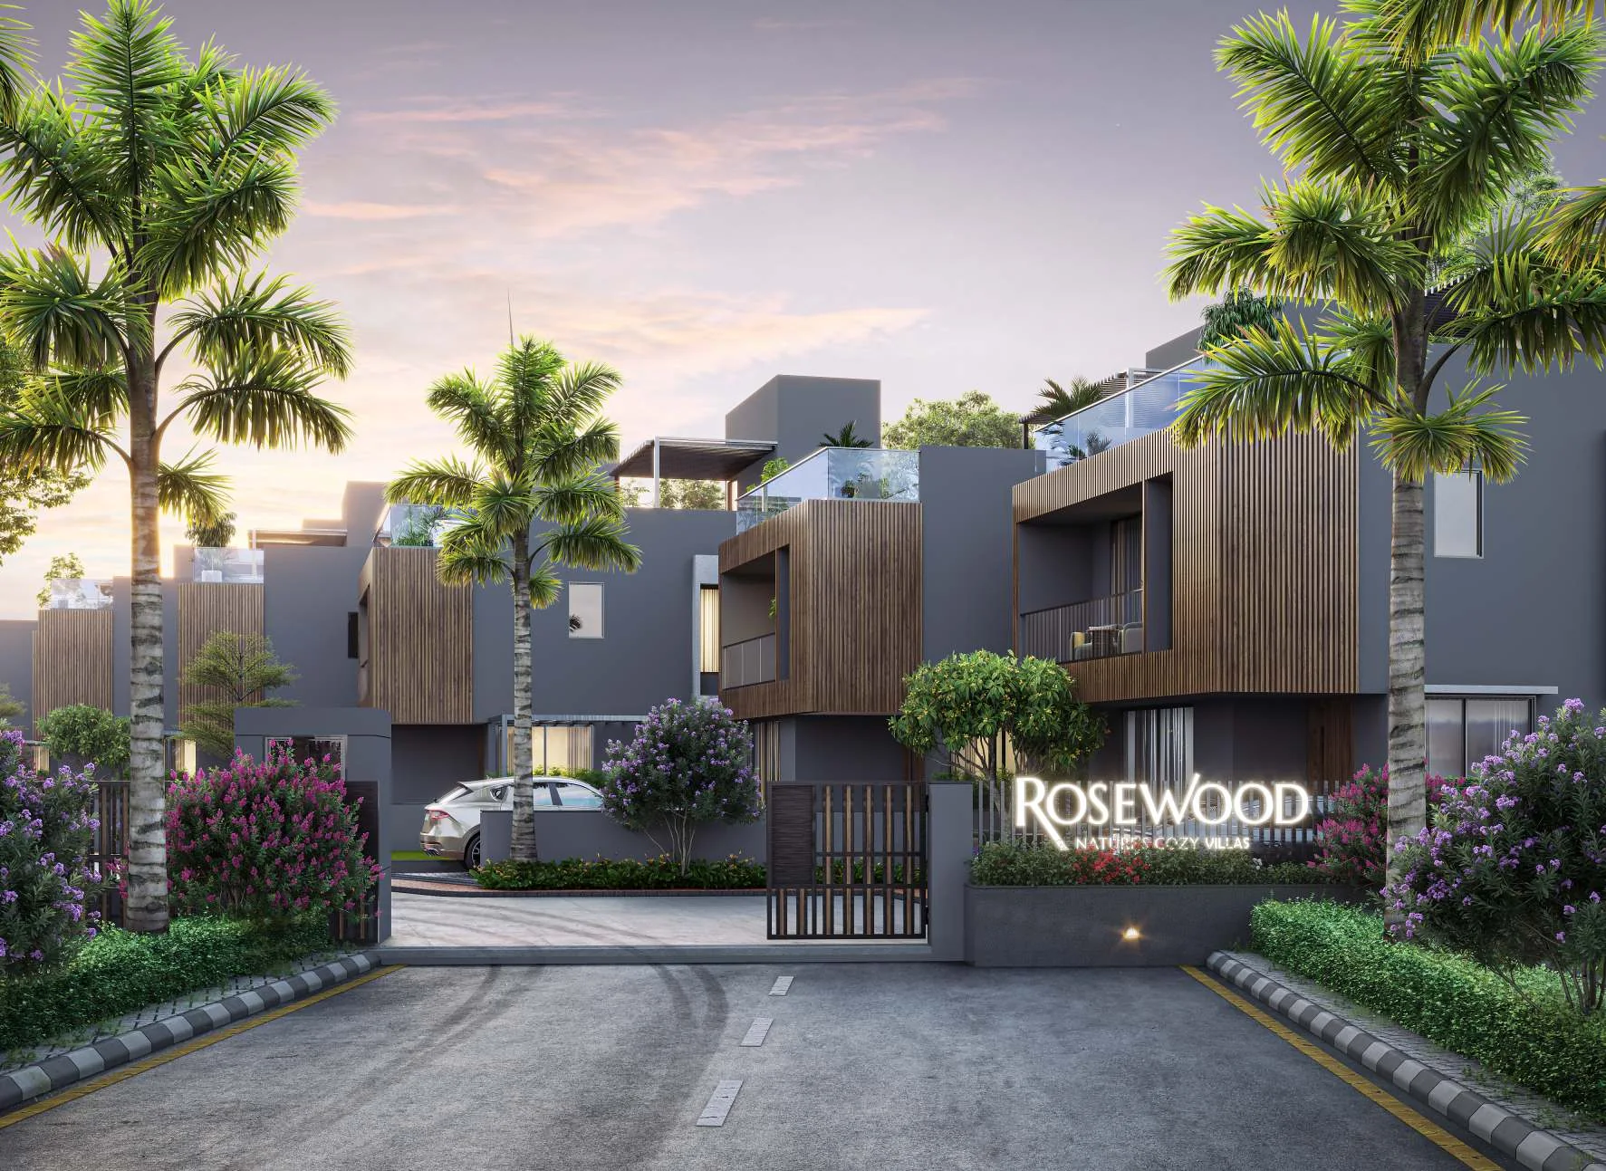
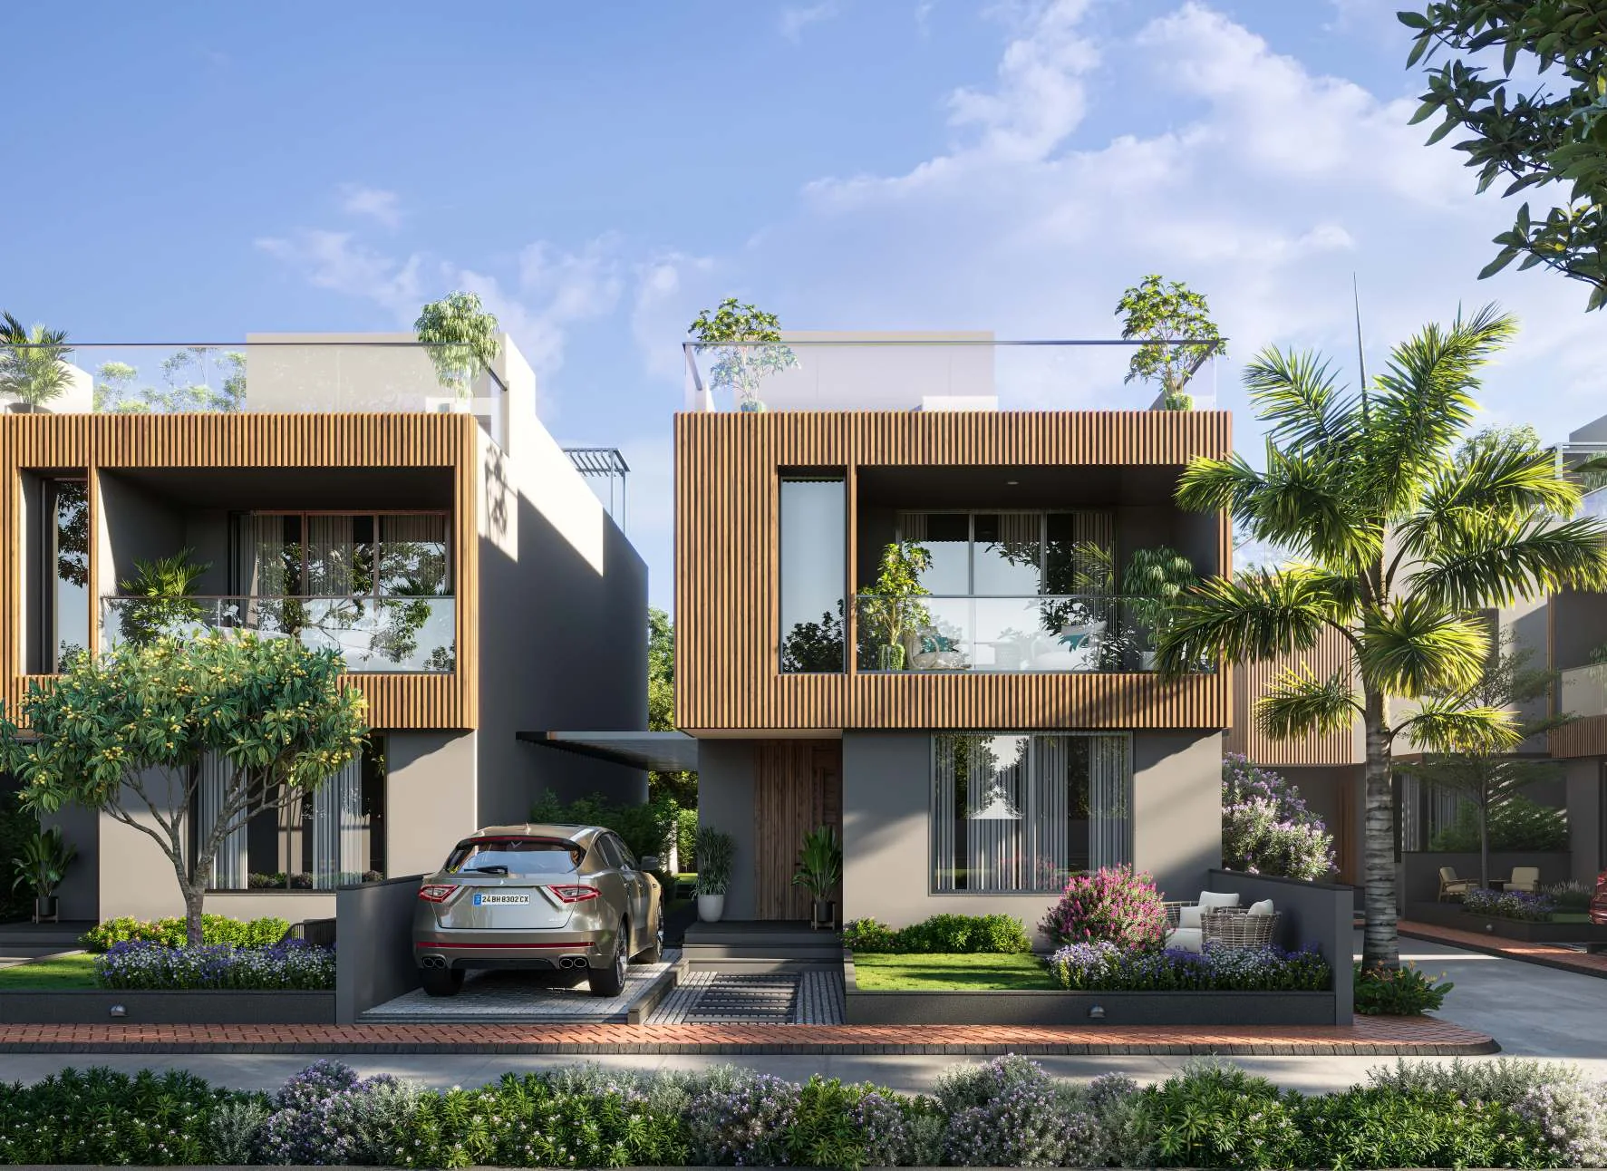
Rosewood Villa exterior with private courtyard and contemporary styling

Every Arrival Feels Like Coming Home

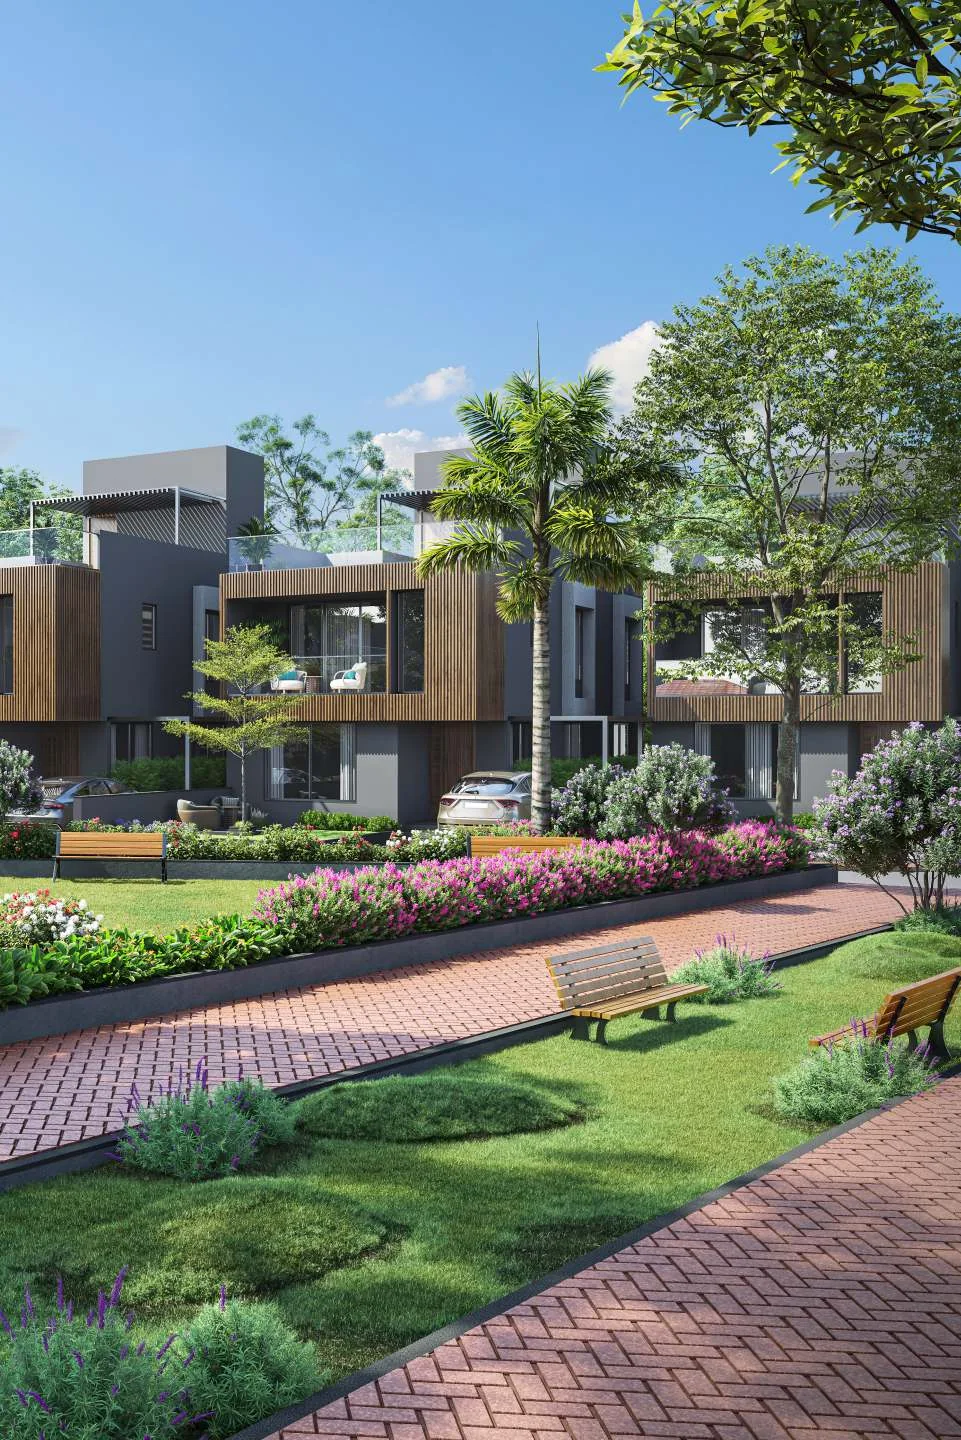
Warm timber elements against cool concrete textures. Generous side setbacks, private courtyards, and deep covered balconies allow natural breezes and light to sweep through every room.

The low-density plan ensures complete privacy between neighbours, with living spaces and balconies deliberately orientated towards sweeping hill vistas.

Landscaped garden walkway between the Rosewood villas
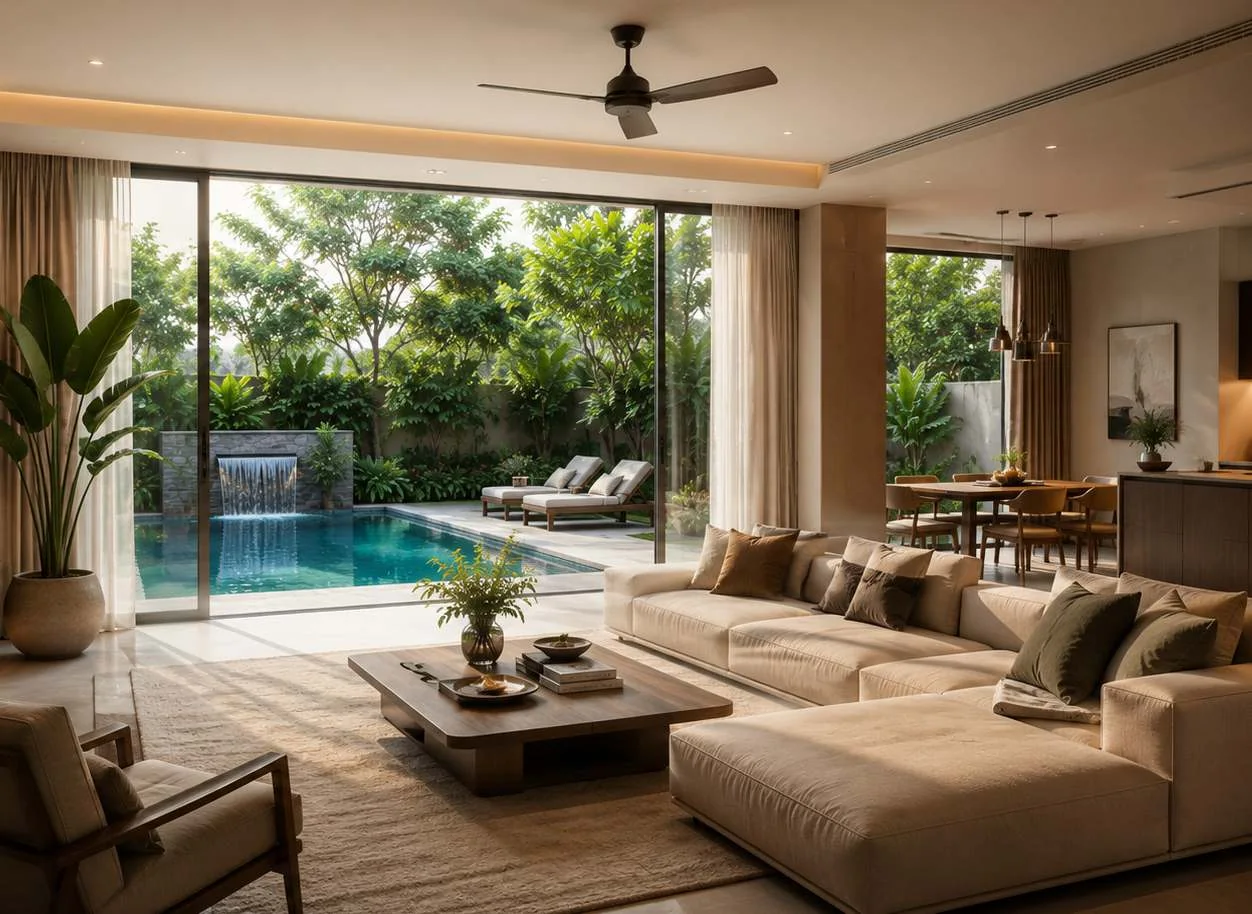
Living room opening directly onto private pool courtyard
Private Pool Experience

Your own private pool transforms every single day into a vacation.

Step from your living room onto a wooden deck and dip into clean waters under mountain skies. No shared club schedules, no crowds — just you, your family, and tranquility.

Schedule a Guided Visit

Choose Your
Floor Plan

Three distinct 3 BHK layout designs across ground, first, and terrace levels. Room dimensions transcribed directly from the sanctioned architectural drawing set (all dimensions in metres).

The Compact Villa · Ground, First & Terrace Deck

Request Floor Plan PDF →

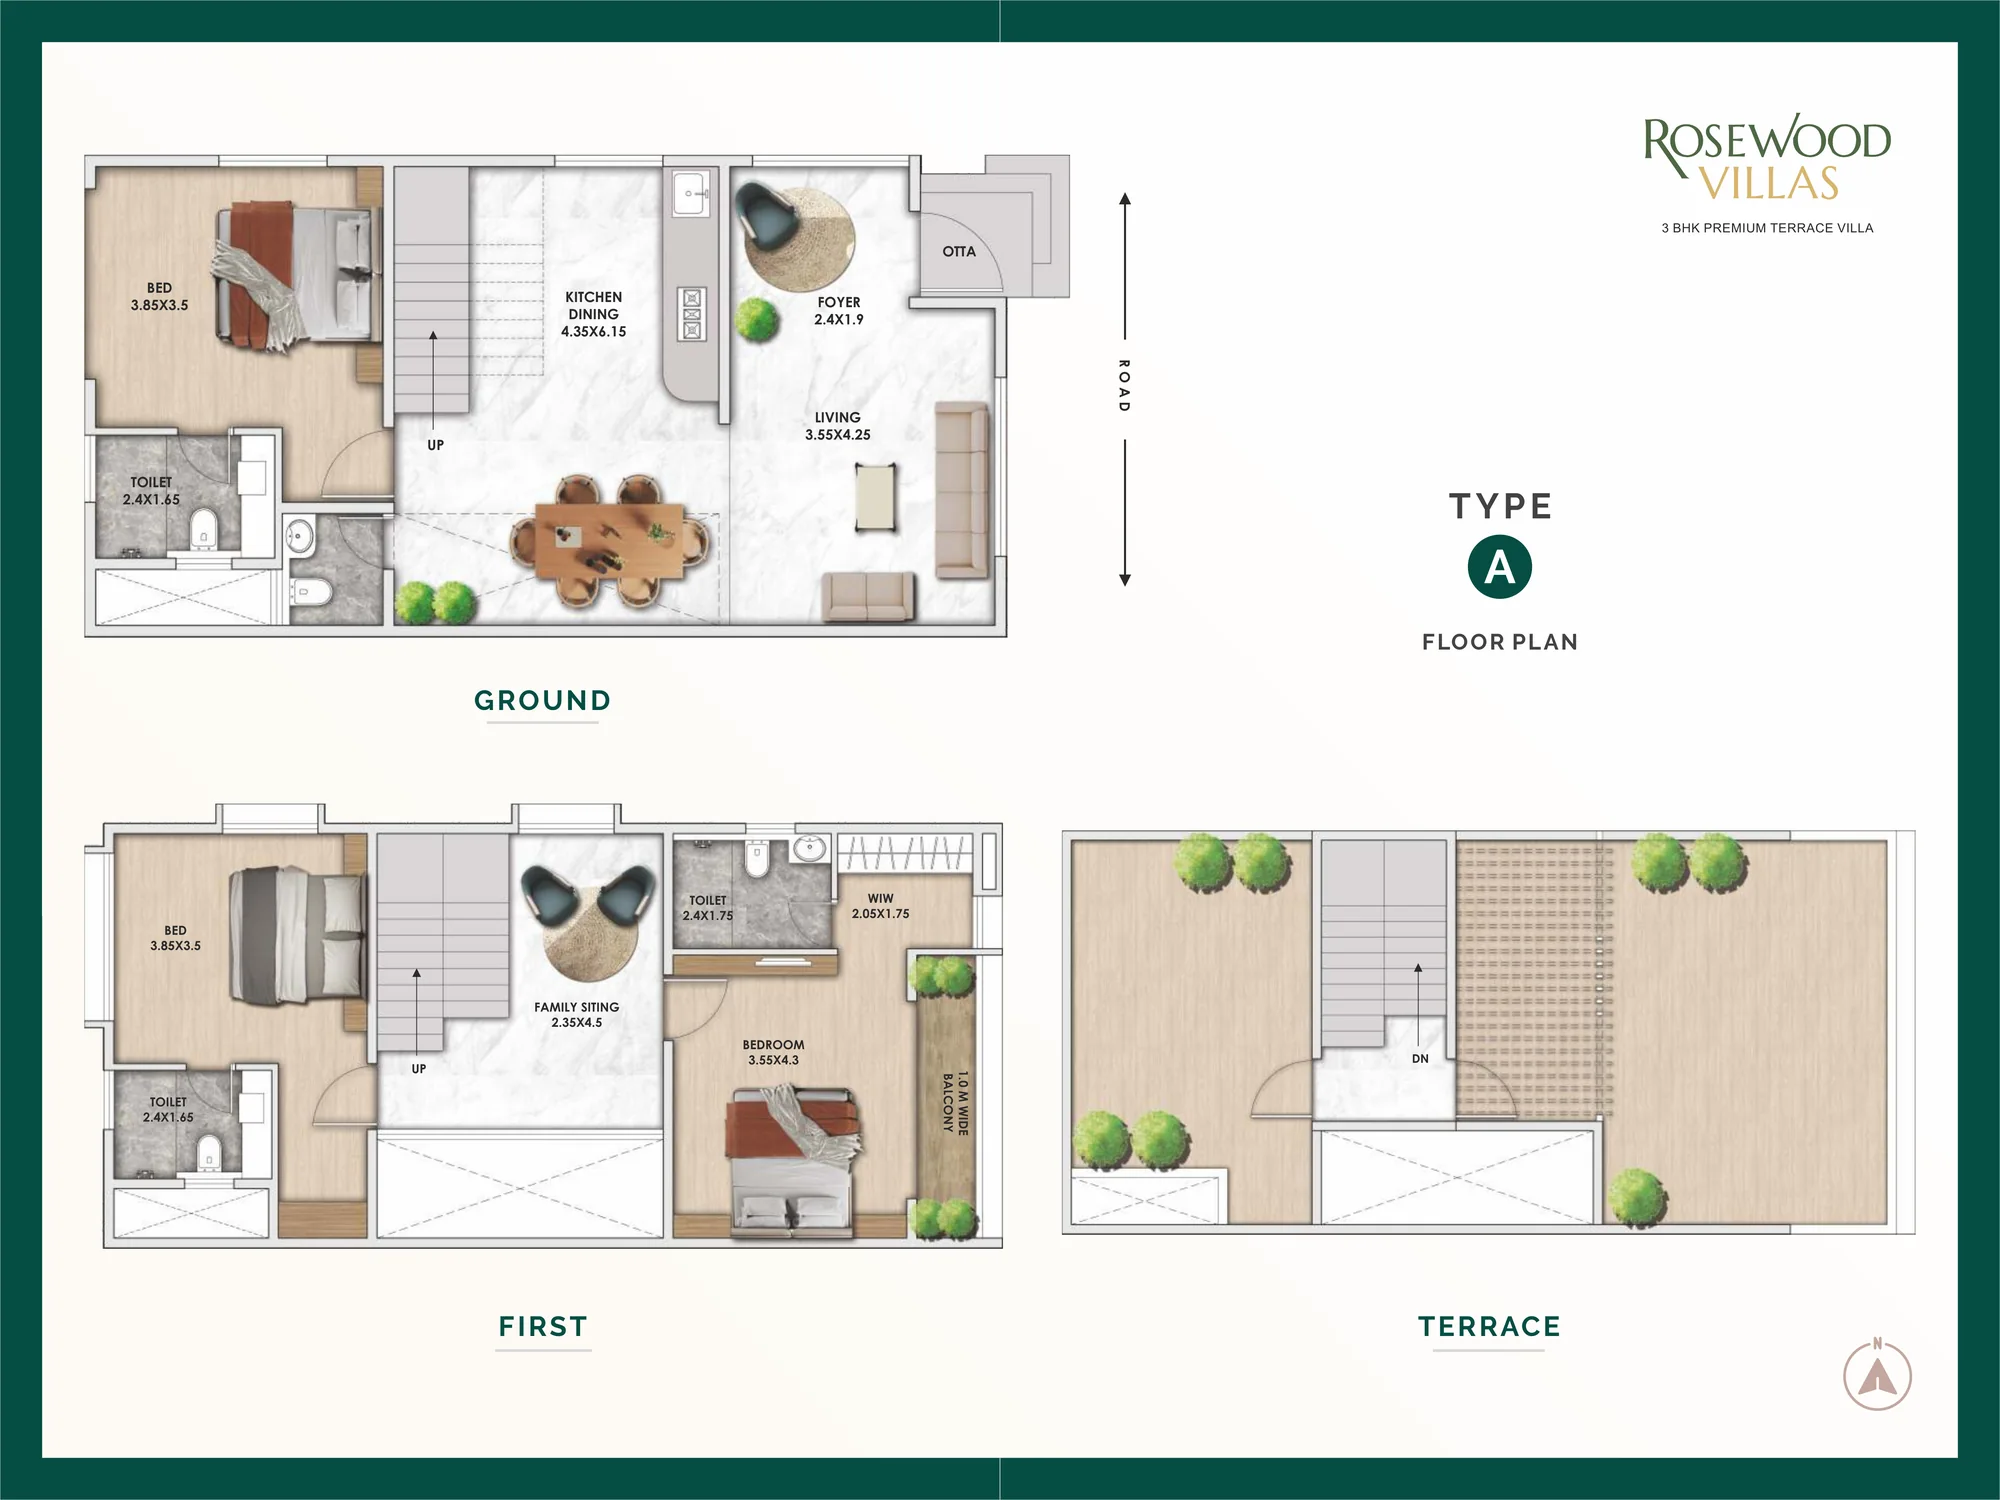
An otta and welcoming foyer lead into an expansive living room that runs seamlessly through to the dining area and kitchen. One bedroom sits on the ground floor; two more bedrooms occupy the first floor alongside a private family lounge and a metre-wide viewing balcony. An open timber-decked terrace crowns the plan.

Type A — ground, first and terrace floor plan
Type A · Ground · First · Terrace Tap to view high resolution
Ground Floor Layout
  • • Living: 3.55 × 4.25 m
  • • Kitchen & Dining: 4.35 × 6.15 m
  • • Bedroom: 3.85 × 3.50 m
  • • Toilet: 2.40 × 1.65 m
  • • Foyer: 2.40 × 1.90 m
  • • Otta & Private Swimming Pool
First Floor Layout
  • • Bedroom: 3.85 × 3.50 m
  • • Bedroom: 3.55 × 4.30 m
  • • Family Sitting: 2.35 × 4.50 m
  • • Walk-in Wardrobe: 2.05 × 1.75 m
  • • Toilet: 2.40 × 1.75 m
  • • Toilet: 2.40 × 1.65 m
  • • Viewing Balcony: 1.0 m wide
Terrace Deck

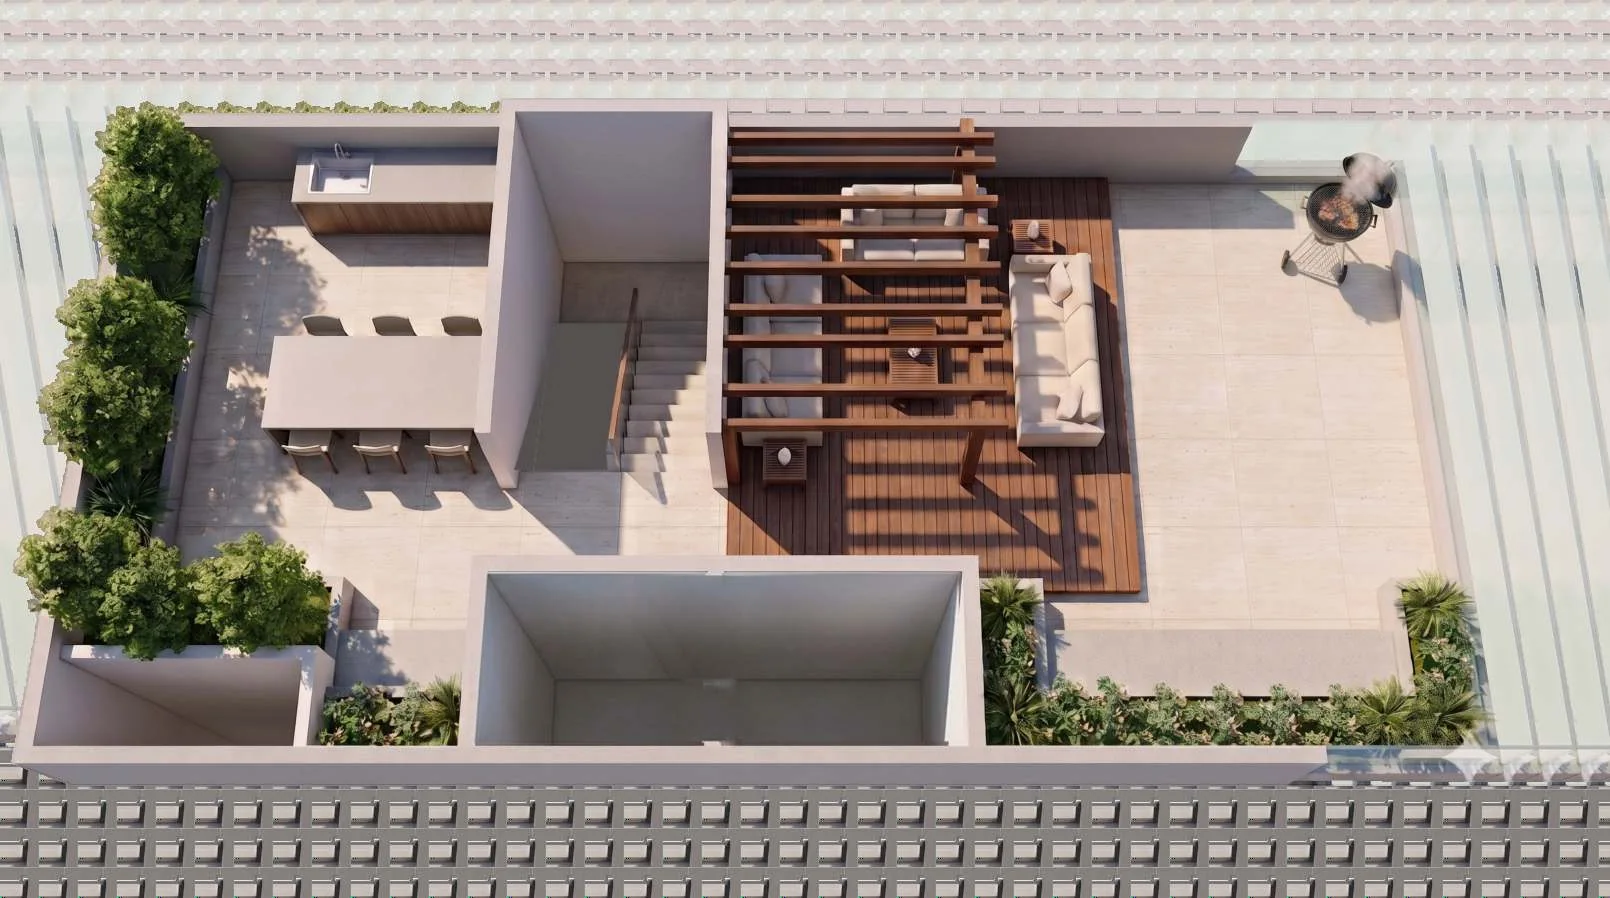
Open wooden-decked terrace with 360° Sahyadri mountain views.

The Wide-Front Villa · Expansive Living & Twin Terraces

Request Floor Plan PDF →

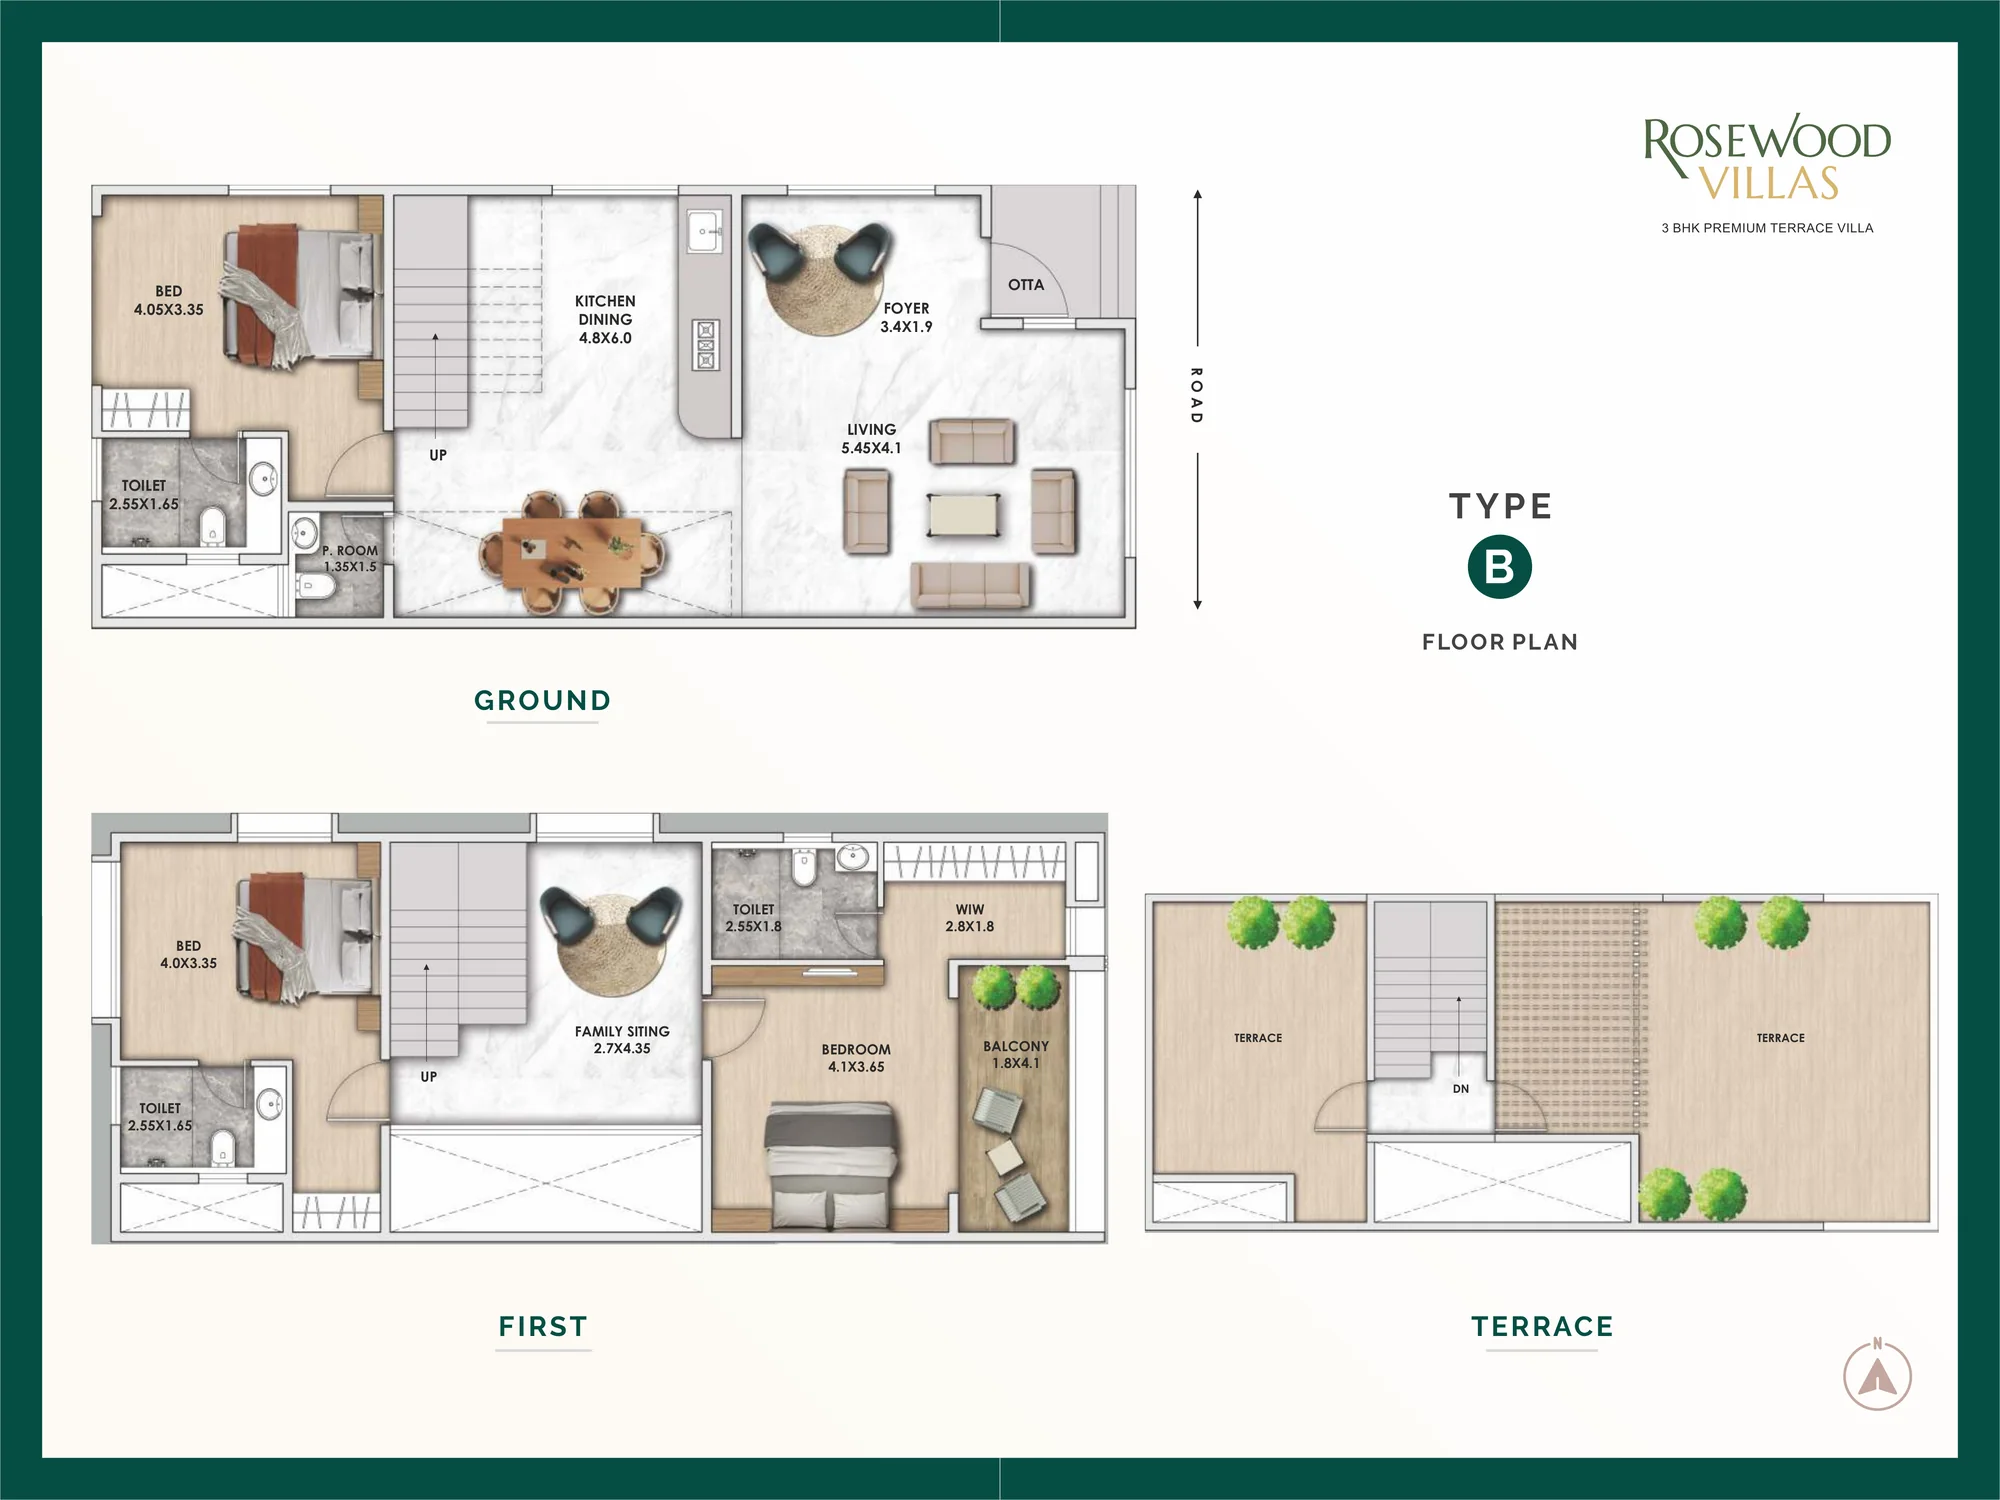
A broader frontage gives a 5.45-metre living room, an expansive kitchen & dining hall, and an entry powder room. Upstairs, two large master bedrooms flank a central family sitting room and a full 1.8 × 4.1 metre balcony, with twin open terraces above.

Type B — ground, first and terrace floor plan
Type B · Ground · First · Terrace Tap to view high resolution
Ground Floor Layout
  • • Living: 5.45 × 4.10 m
  • • Kitchen & Dining: 4.80 × 6.00 m
  • • Bedroom: 4.05 × 3.35 m
  • • Toilet: 2.55 × 1.65 m
  • • Powder Room: 1.35 × 1.50 m
  • • Foyer: 3.40 × 1.90 m
  • • Otta & Private Swimming Pool
First Floor Layout
  • • Bedroom: 4.00 × 3.35 m
  • • Bedroom: 4.10 × 3.65 m
  • • Family Sitting: 2.70 × 4.35 m
  • • Walk-in Wardrobe: 2.80 × 1.80 m
  • • Toilet: 2.55 × 1.80 m
  • • Toilet: 2.55 × 1.65 m
  • • Viewing Balcony: 1.80 × 4.10 m
Terrace Deck

Twin open terraces providing sunrise and sunset viewing angles.

The Handed Villa · Mirrored Orientation for Opposite Road Access

Request Floor Plan PDF →

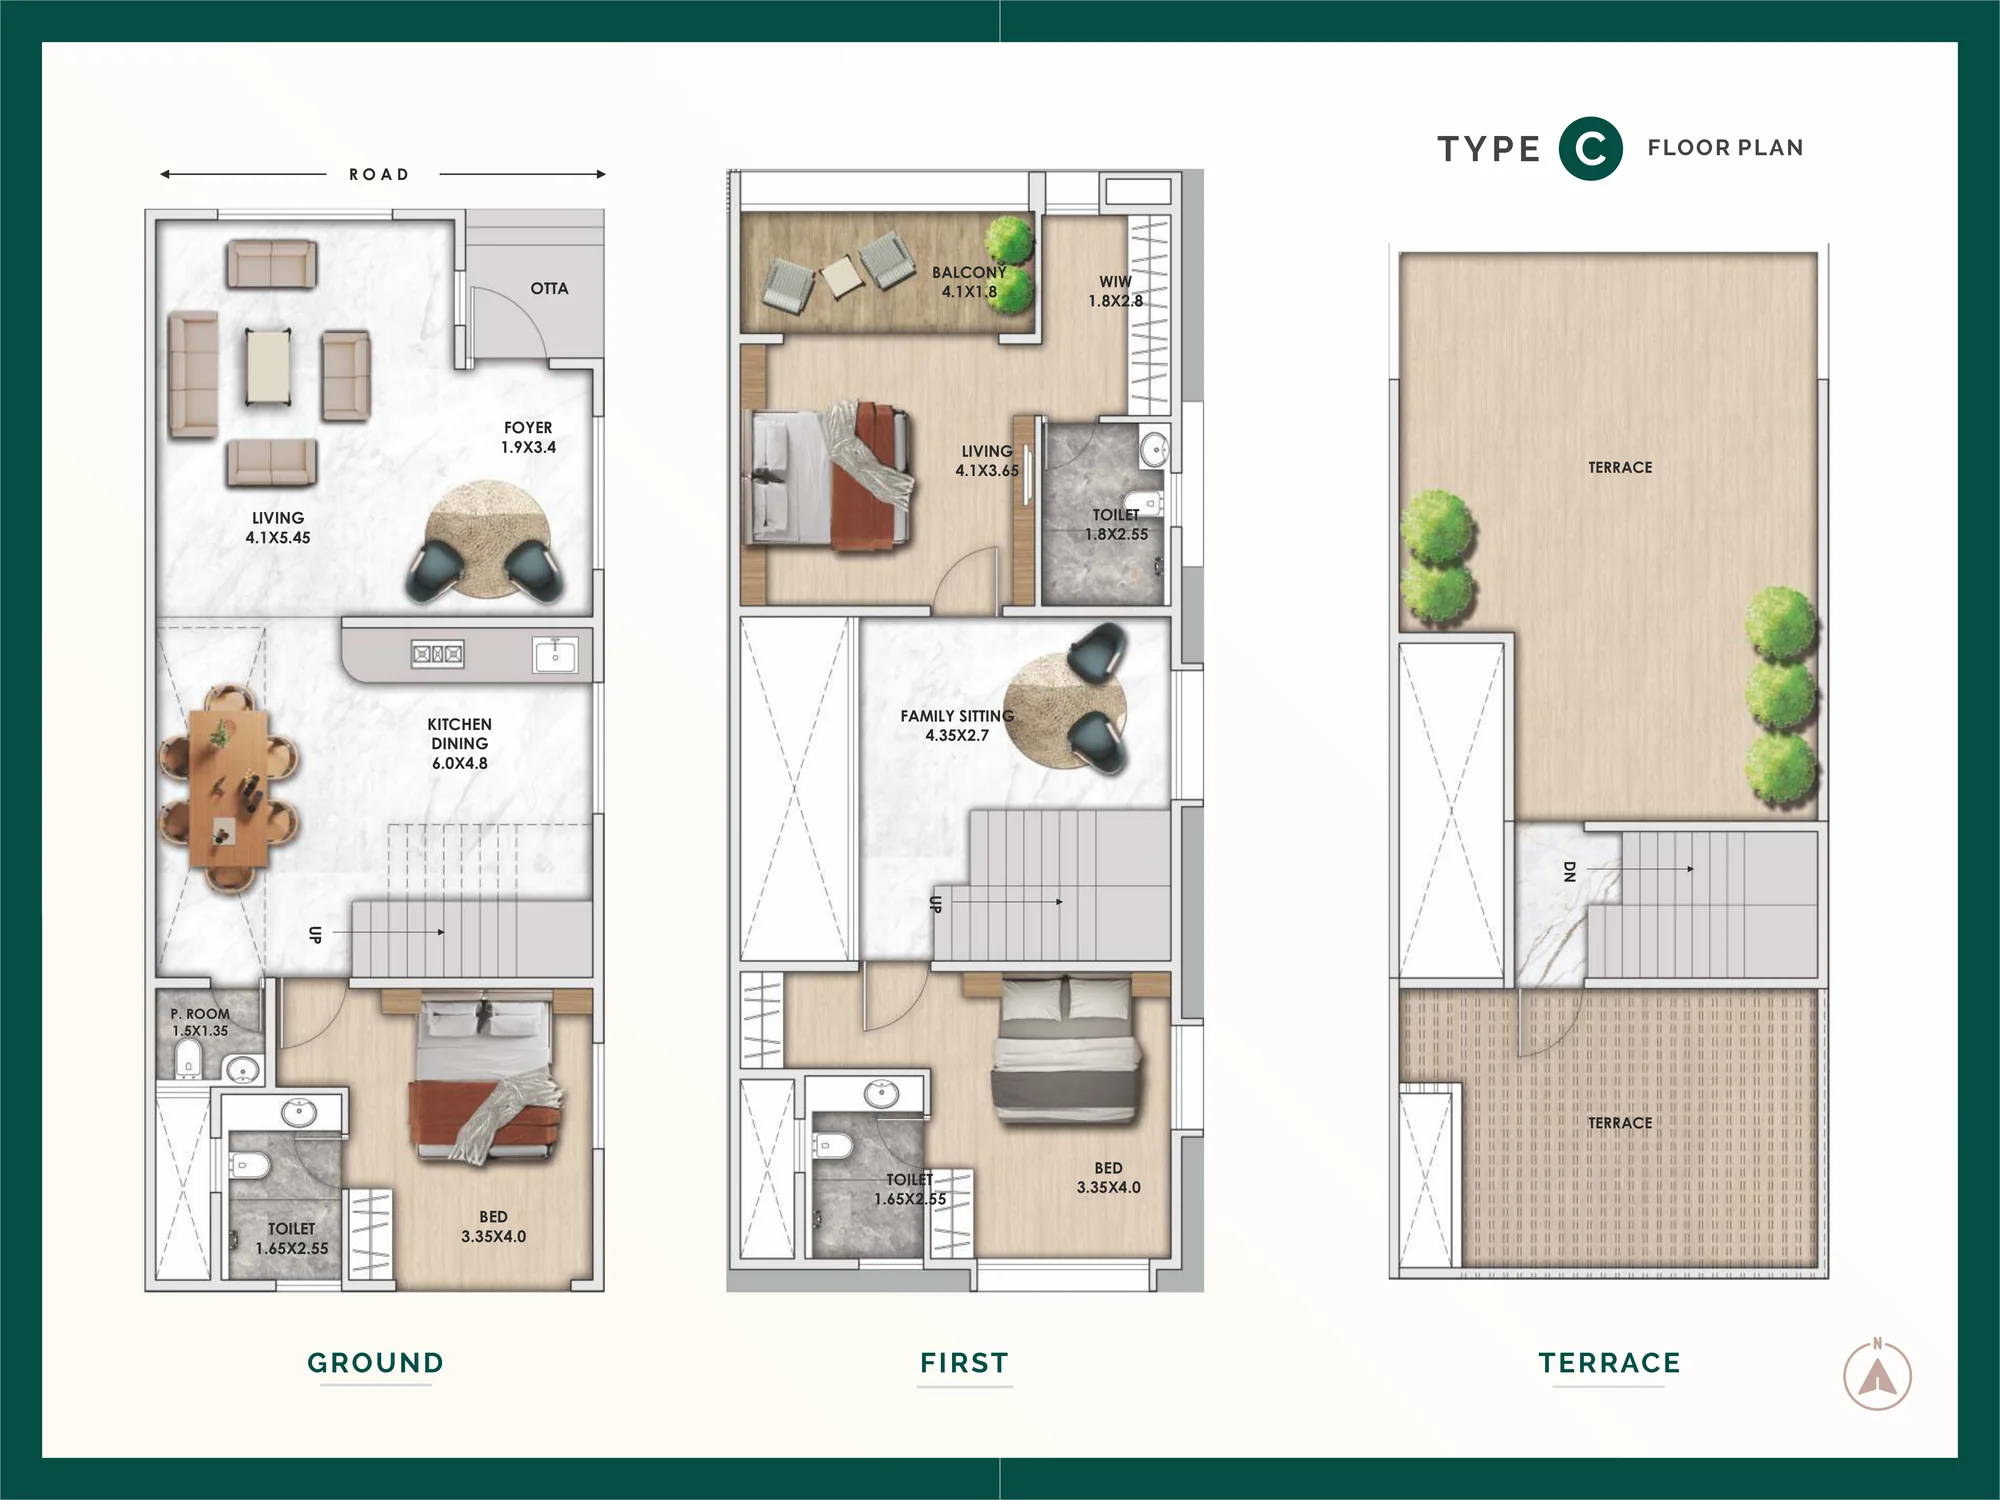
Type C is Type B mirrored, designed specifically for plots that meet the internal road on the opposite side. Same generous room proportions and twin-terrace roof, reversed so that every villa turns its living room and balcony toward uninterrupted views rather than neighbours.

Type C — ground, first and terrace floor plan
Type C · Ground · First · Terrace Tap to view high resolution
Ground Floor Layout
  • • Living: 4.10 × 5.45 m
  • • Kitchen & Dining: 6.00 × 4.80 m
  • • Bedroom: 3.35 × 4.00 m
  • • Toilet: 1.65 × 2.55 m
  • • Powder Room: 1.50 × 1.35 m
  • • Foyer: 1.90 × 3.40 m
  • • Otta & Private Swimming Pool
First Floor Layout
  • • Bedroom: 3.35 × 4.00 m
  • • Bedroom: 4.10 × 3.65 m
  • • Family Sitting: 4.35 × 2.70 m
  • • Walk-in Wardrobe: 1.80 × 2.80 m
  • • Toilet: 1.80 × 2.55 m
  • • Toilet: 1.65 × 2.55 m
  • • Viewing Balcony: 4.10 × 1.80 m
Terrace Deck

Twin open terraces with direct mountain wind cross-ventilation.

Download Full Architectural Drawing Set in Brochure

Life at Rosewood Villa
Curated Community Amenities

In addition to your independent private pool, enjoy exclusive access to the gated enclave's clubhouse and recreation amenities.

Private Swimming Pool

Every villa comes with its own personal pool — no sharing, no reservations, just yours 24×7.

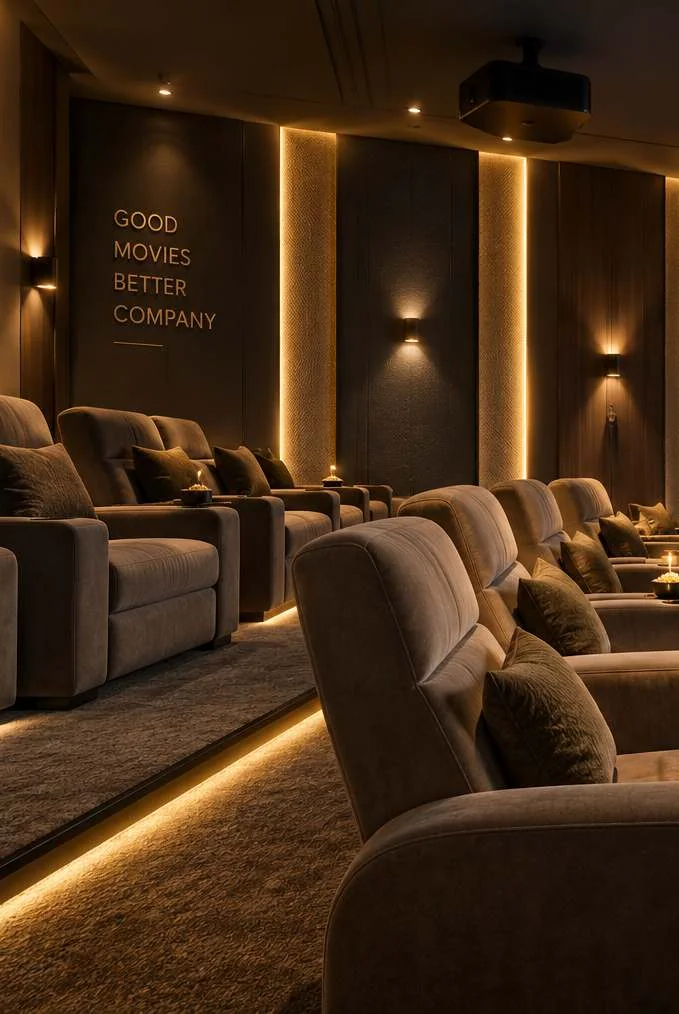
Mini Theatre

A dedicated entertainment cinema for private family movie nights and live match screenings.

Indoor Games & Hall

Snooker, table tennis, carrom, and chess inside a temperature-controlled multipurpose hall.

Landscaped Garden

A planted green heart to the community, with a walking track running its landscaped edge.

Open-Air Green Gym

Fitness equipment set outdoors among trees and pure Sahyadri mountain air.

Gazebo & Sitting Plaza

A shaded pavilion and paved social plaza for evenings with family and neighbours.

Children's Play Area

A safe, dedicated green corner for young children with play equipment.

24×7 Security & CCTV

An impressive gated entrance portal, manned security cabin, and CCTV surveillance throughout.

The private mini theatre inside the Rosewood Villa enclave
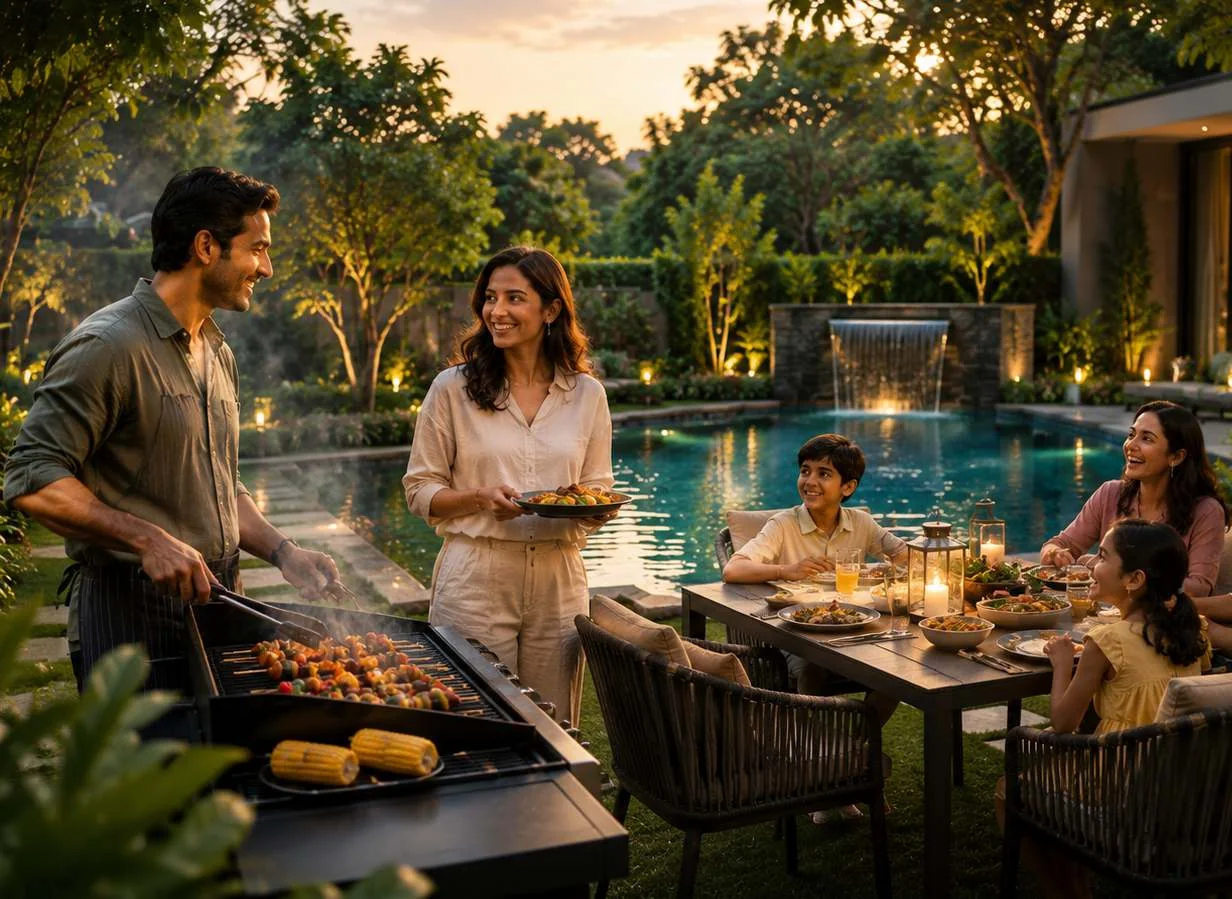
Outdoor family barbecue and lawn moments at Rosewood Villa

Seventeen Villas,
One Green Canvas

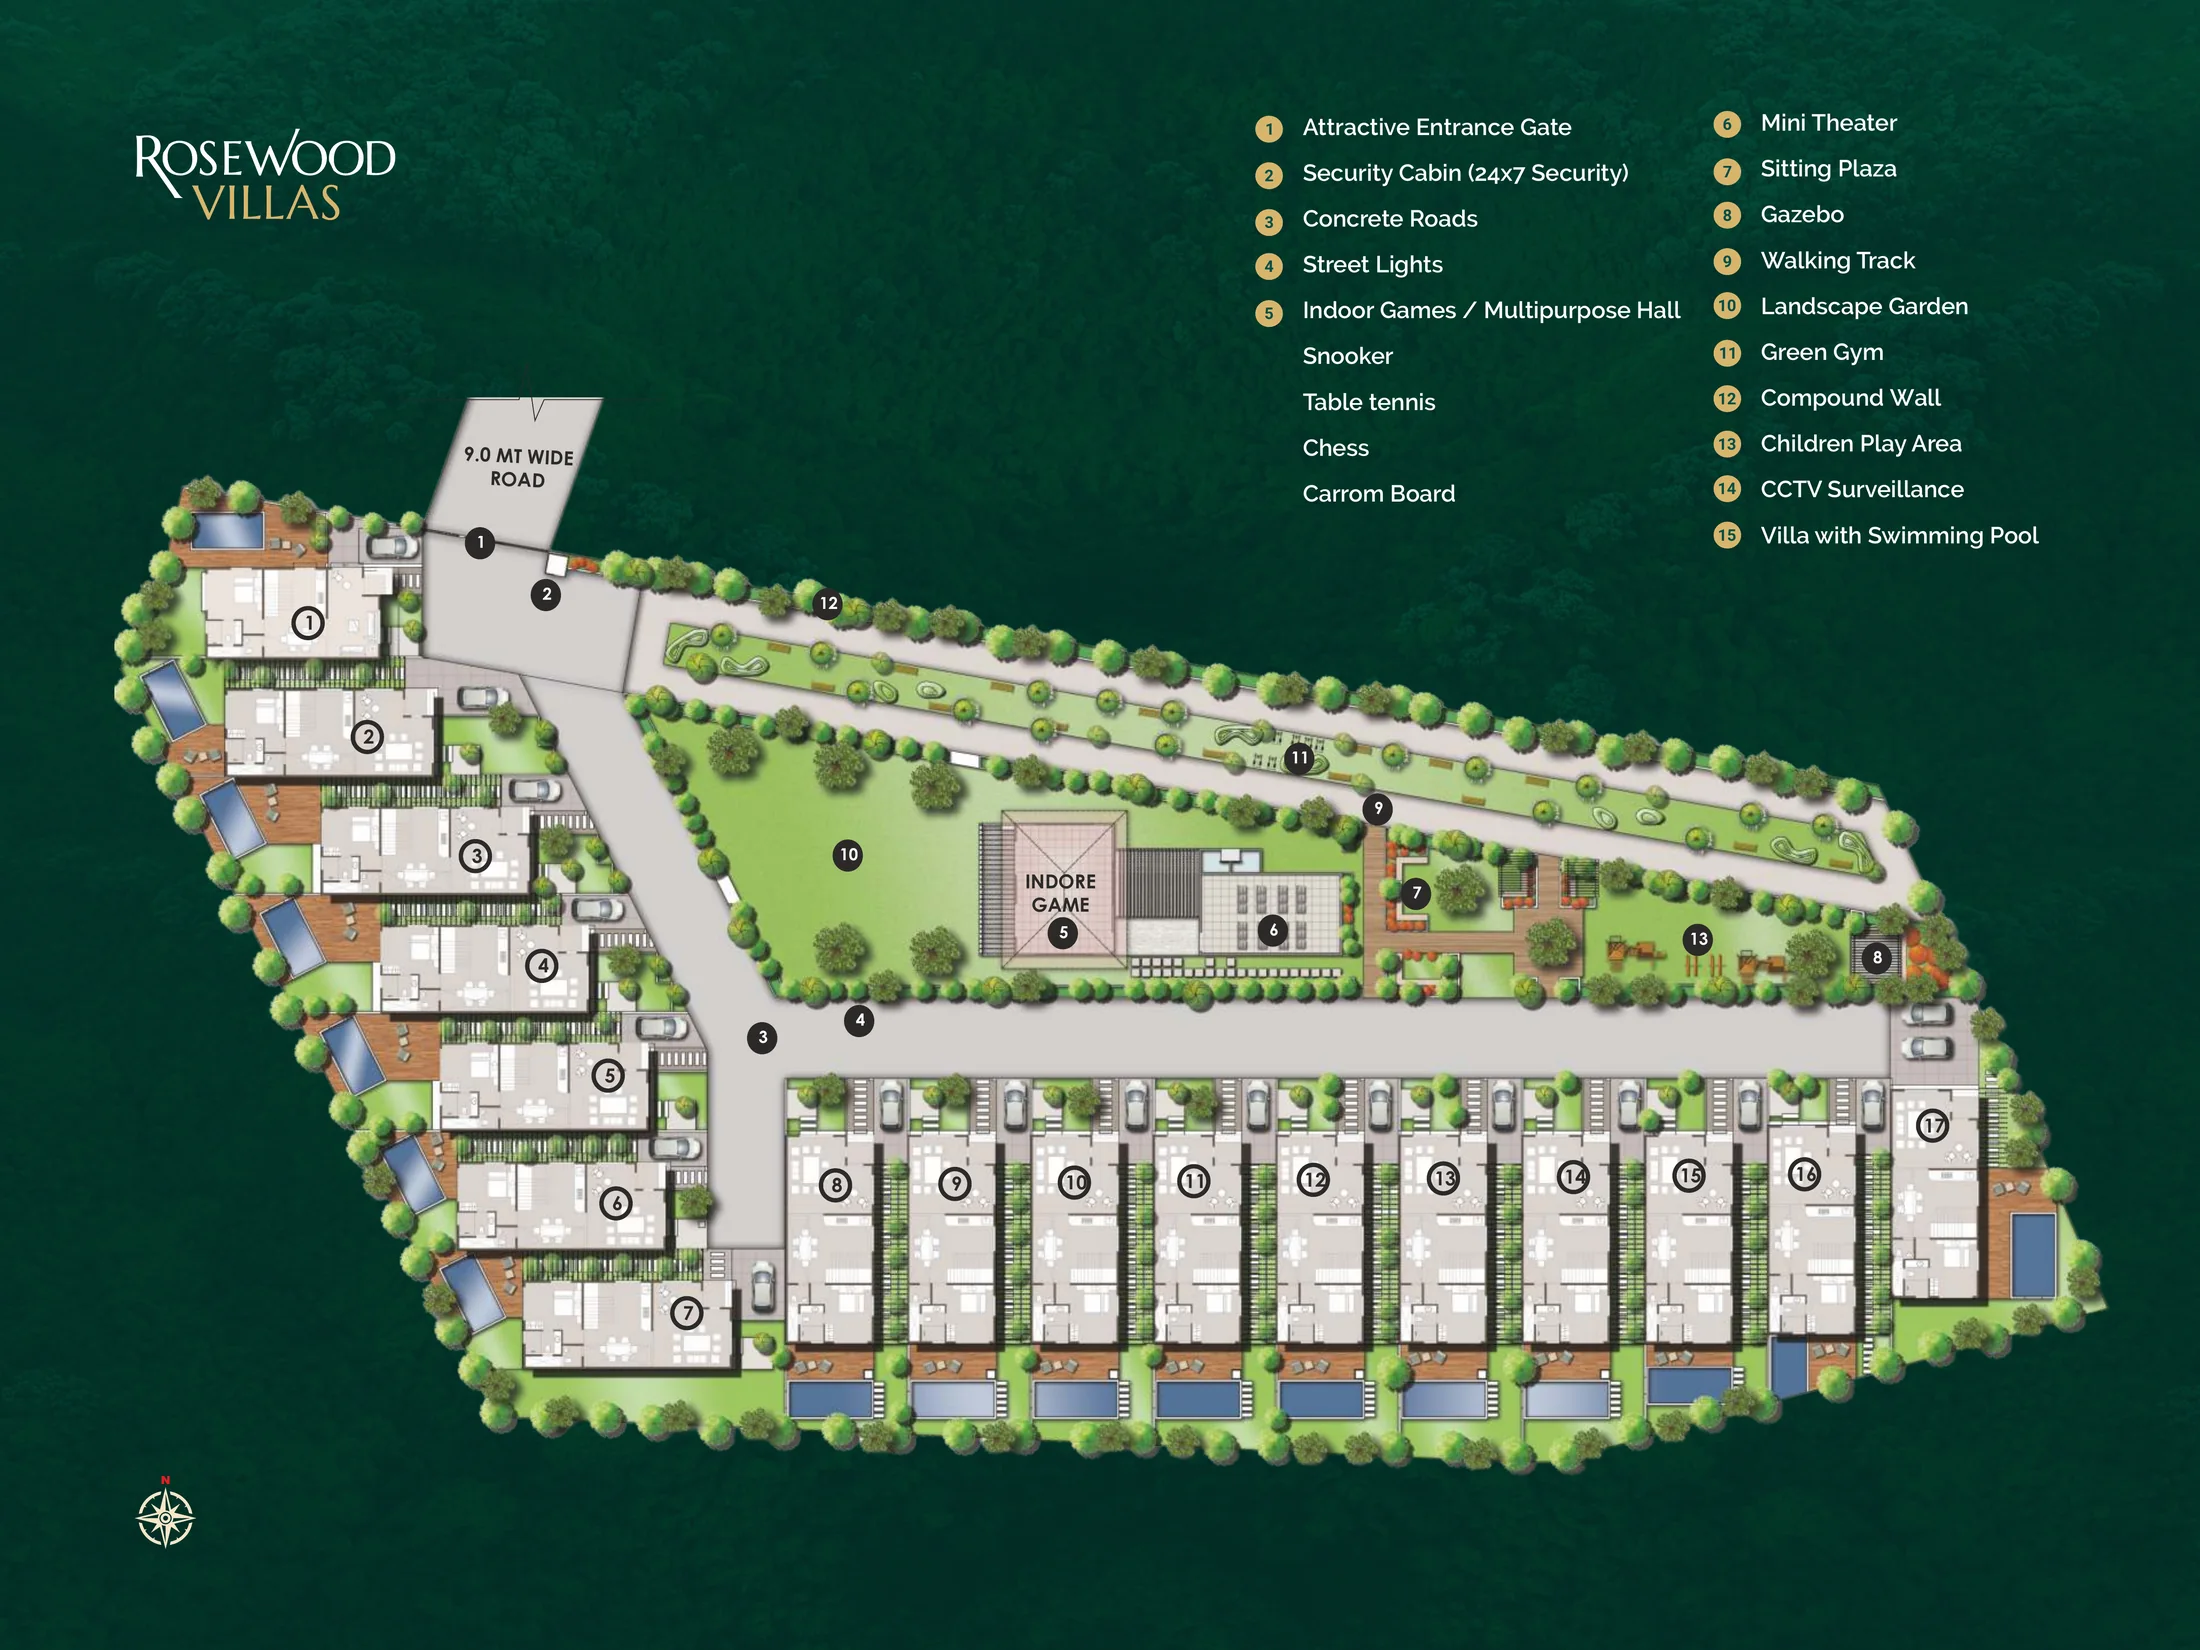
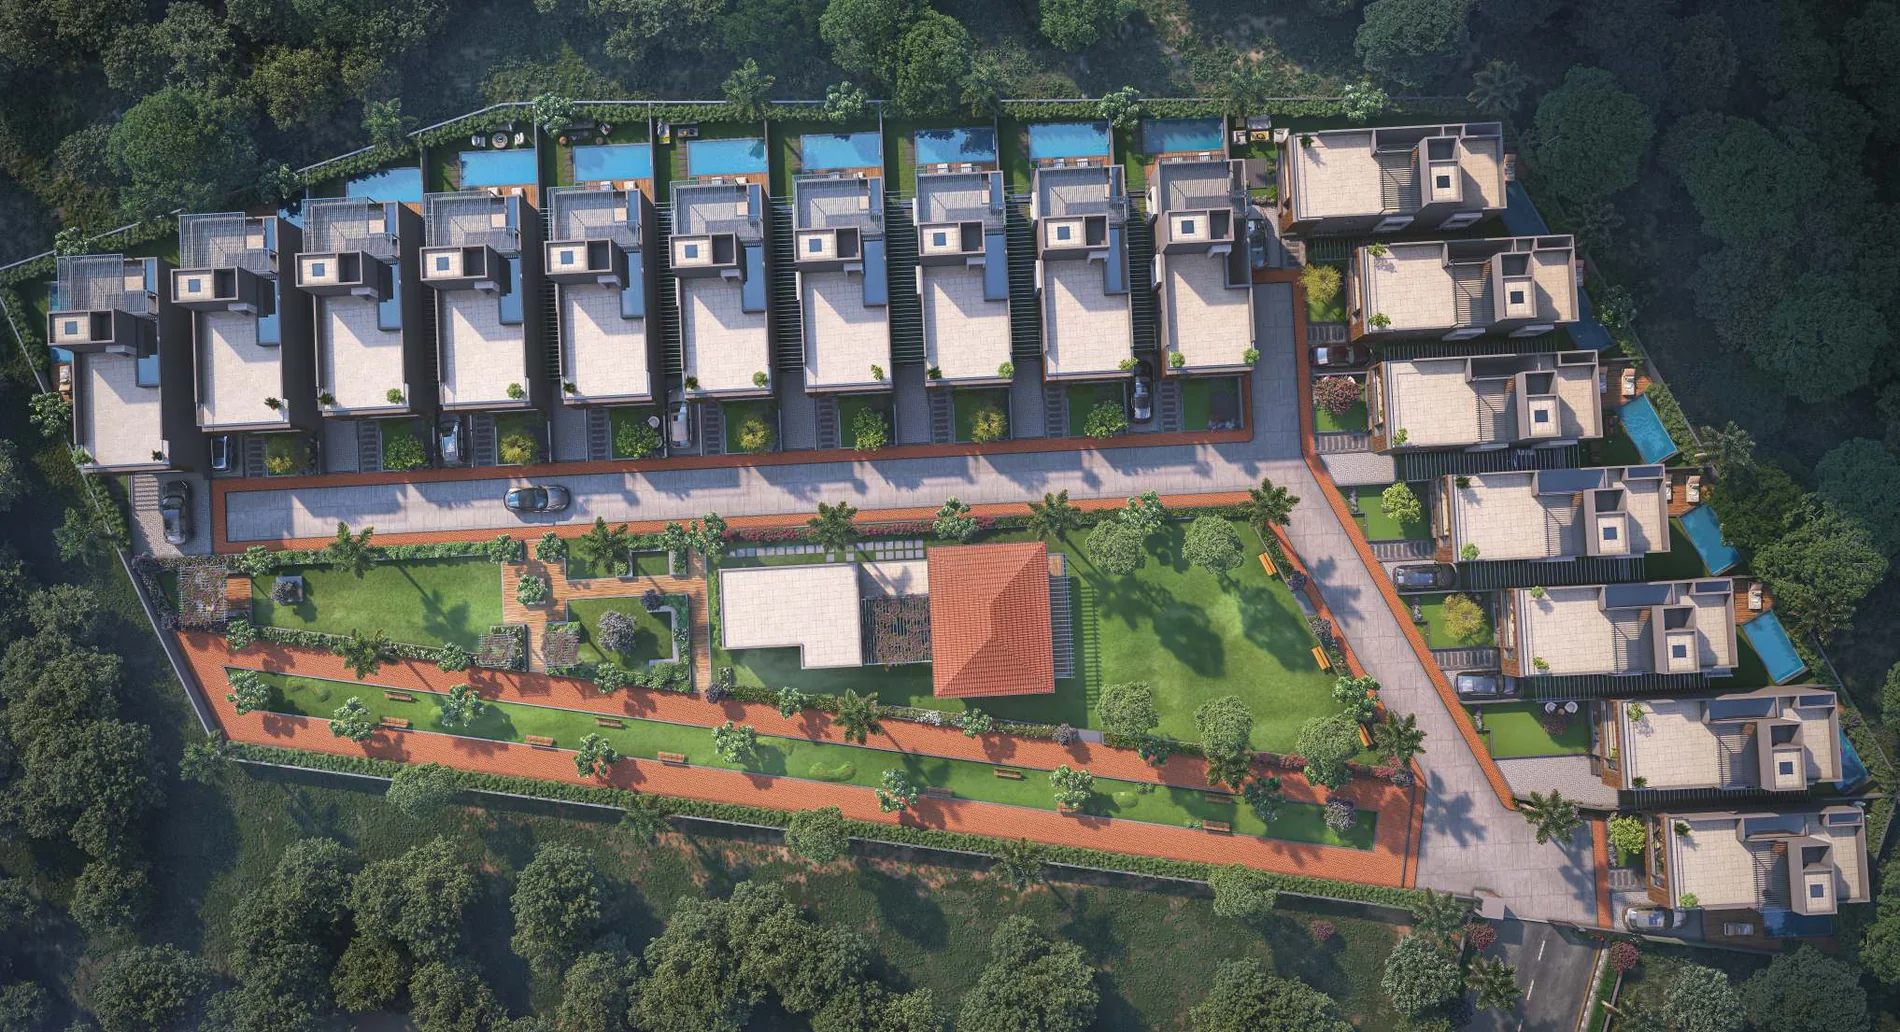
A gated entrance and manned security cabin open onto a 9-metre-wide internal concrete arterial road. Every villa carries its own private pool; the shared green — indoor games hall, mini theatre, sitting plaza, gazebo, walking track, and green gym — sits at the very heart of the plan.

Rosewood Villa landscaped site layout plan showing villas, pools and community amenities
Rosewood Villa Sanctioned Site Layout · Igatpuri Tap to zoom in high resolution

Minutes from the
Samruddhi Mahamarg

Closer to nature, without compromising access. Situated on Bhavali Dam Road, Igatpuri.

1 km
Samruddhi Mahamarg Toll Plaza
2 km
Bhavali Dam & Reservoir
3 km
Mumbai-Nashik Highway (NH3)
7 km
Igatpuri Railway Junction
45 min
Nashik City Center
2 hrs
Mumbai & Thane (approx.)

A Destination for Weekends and Forever

Set just off the Samruddhi Mahamarg expressway and the Mumbai-Nashik national highway, minutes from Igatpuri railway station and the Bhavali Dam — close enough for a Friday evening getaway, peaceful enough to leave all urban stress behind.

Dhamma Giri Vipassana Meditation Centre, Mount Kalsubai (Maharashtra's highest peak), Bhandardara Lake, and Trimbakeshwar Jyotirlinga are all easily reachable for weekend excursions.

Site Office Address
Rosewood Villas, Near Samruddhi Toll Plaza, Bhavali Dam Road, Igatpuri, Maharashtra – 422403
MahaRERA Registration No.: P51600080593
Open in Google Maps Call Site Office

Construction
Specifications

Built with high-grade materials, seismic-resistant engineering, and branded sanitary & electrical fittings.

Structure & Masonry

Earthquake-resistant RCC frame structure
6″ thick walls with Ultratech AAC blocks for superior insulation & finish

Flooring & Tiling

600mm × 600mm branded vitrified tiles in all living spaces
Anti-skid designer ceramic tiles for bathrooms & pool deck

Wall Finishing

Internal walls with gypsum smooth finish and premium anti-fungal paint
Double-coat sand-faced plaster with waterproof weather-shield acrylic paint

Doors & Windows

Designer main entrance door with premium hardware
Waterproof decorative laminated flush doors for bedrooms
Anodized aluminium sliding windows with mosquito net shutter

Kitchen & Dining

Granite kitchen platform with stainless steel sink
Designer ceramic wall dado up to 2 feet above counter
Provisions for water purifier, chimney & exhaust

Bathrooms & Pool Plumbing

Premium Jaguar or equivalent bath fittings with hot/cold mixer
Branded sanitary ware and concealed CPVC plumbing
Dedicated private pool filtration & circulation system

Electrification & Safety

Concealed copper wiring with Finolex / Polycab cables
Branded modular switches & circuit breakers
A.C. points in all bedrooms & living room
Provisions for solar & inverter backup

Enclave Infrastructure

9-metre wide internal concrete roadway with storm water drainage
Street lighting, gated security cabin & perimeter CCTV coverage

Community Clubhouse

Air-conditioned mini theatre, indoor games hall & landscaped central park

Frequently Asked
Questions

Everything you need to know about Rosewood Villa at Igatpuri.

Enquire About Rosewood Villa

Share your contact details below to receive the complete project brochure, detailed floor plans, pricing schedules, or to book a private site visit on Bhavali Dam Road, Igatpuri.

This site is protected by reCAPTCHA and the Google Privacy Policy and Terms of Service apply.

Your Private Mountain Villa
Is a Site Visit Away

Experience the serene climate of Bhavali Dam Road, step inside the landscaped enclave, and picture evenings beside your personal swimming pool.